


Apartments in older buildings captivate with their historic charm—from high ceilings with stucco to unique floor plans. But it is precisely these unique features that often present challenges for residents: standard off-the-shelf furniture doesn’t fit into nooks and crannies or under sloped ceilings.
In this article, we’ll give you 10 practical tips on what to look for when choosing custom cabinet solutions for renovating older homes. This will help you make the most of the available space, preserve the character of your older home, and enhance your living comfort in the long term. Let’s get started!
Tip 1: Take Precise Measurements—Dealing with Uneven Walls and Floors
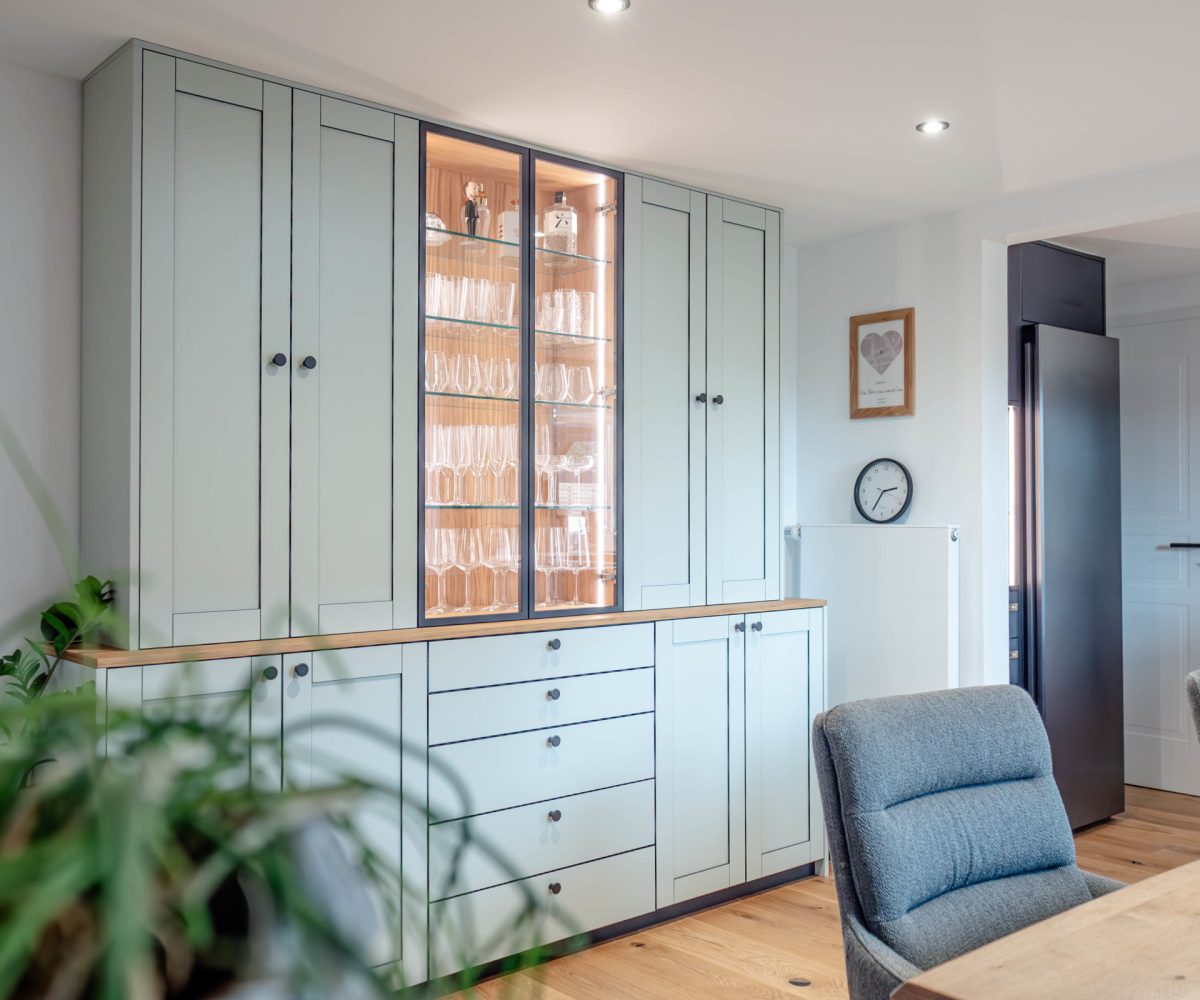
One of the biggest challenges in older buildings is crooked walls and uneven floors. Hardly any older building has truly perfect right angles—over the decades, buildings have settled, and walls and floors are often no longer 100% straight. This not only creates visual imperfections but also leads to dust accumulating in the cracks and an unstable setup that shortens the product’s lifespan.
The solution: a custom-built closet, designed down to the millimeter. Our Cabinetheroes professionals will take precise on-site measurements of your space—even wall undulations and floor irregularities are accounted for. This ensures that your new built-in closet is crafted with perfectly fitting sides and an adjustable base that compensates for any unevenness.
Advantages of precise measurements for walls in older buildings:
- Perfect fit: No more gaps between the cabinet and the wall—the cabinet fits seamlessly into place.
- Stability: Even on uneven floors, a custom-built built-in closet remains stable and secure, without tipping over or wobbling.
- Aesthetics: Uneven angles are “engineered out.” You’ll be amazed at how harmoniously a custom cabinet can fit into a once-crooked corner of an old building without detracting from its historic charm. Heating pipes, protruding baseboards, or uneven niches are factored into the design and elegantly concealed, rather than simply being workaround.
In short: Don’t be afraid of crooked walls—with the right measurements and professional planning, what might seem like a flaw in an older building can actually become an advantage when it comes to custom-built cabinets.
Tip 2: Turn awkward nooks into storage wonders
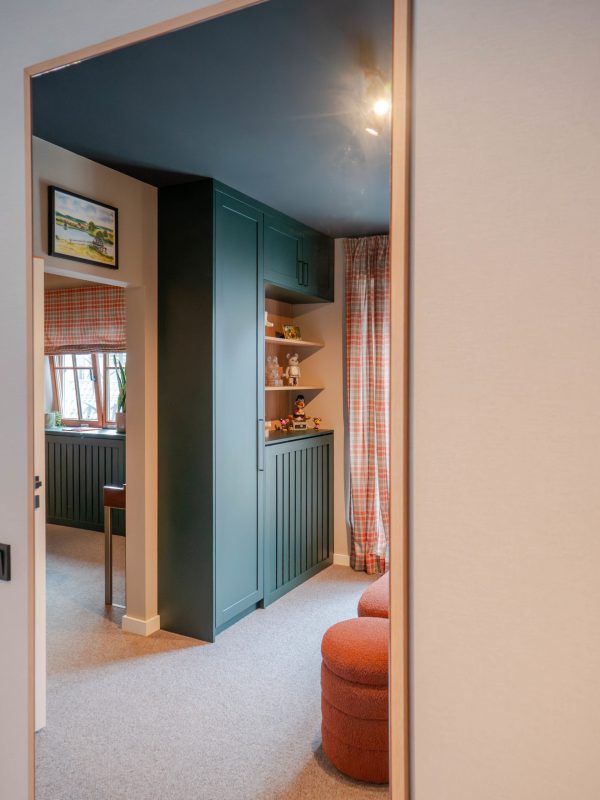
Bay windows, alcoves, and nooks and crannies—older buildings are full of little surprises when it comes to their floor plans. What’s architecturally charming often causes headaches when it comes to furnishing: Conventional cabinets leave such alcoves unused or simply don’t fit in them at all. The result: Valuable space remains empty or is filled with makeshift solutions that neither look good nor serve their purpose effectively.
This is where a custom-made niche cabinet comes in. Every centimeter of a niche can be utilized if the cabinet is tailored to it down to the millimeter. Imagine, for example, that the unloved corner in your living room—where no off-the-shelf shelf would fit—suddenly becomes a custom display cabinet for books and decor. With the right depth and built-in lighting, that once-dead corner turns into a real eye-catcher in the room.
Tip: In our blog post “Custom Cabinets for Historic Homes,” you’ll find even more reasons and examples of why custom furniture is indispensable, especially in historic homes. These custom solutions highlight the character of your historic home rather than hiding it, while still providing maximum storage space.

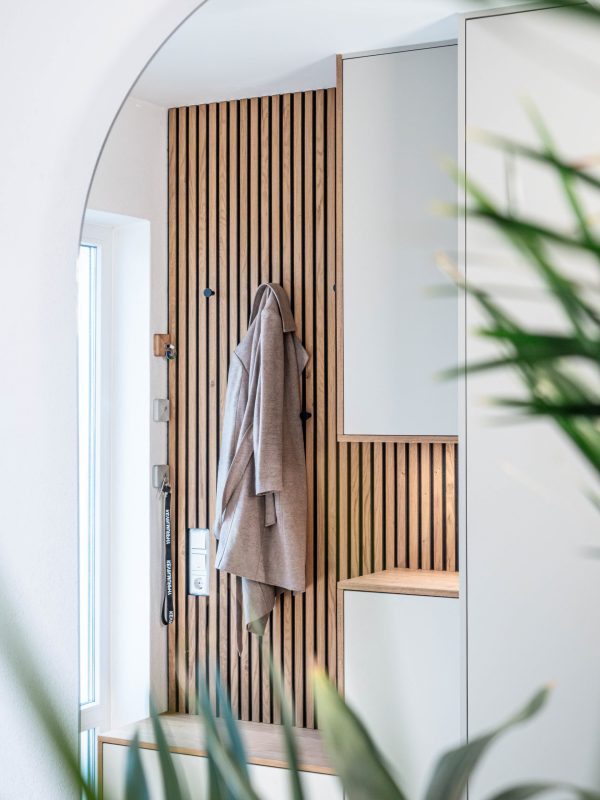
Tip 3: Sloped Ceilings—From Problem Child to Storage Wonder
Renovating an older building often involves converting the attic or existing attic rooms. That’s where the next challenge lies: sloped walls. What may once have been a drafty attic is now meant to become a cozy studio, bedroom, or children’s room—if only it weren’t for those sloped walls! Conventional cabinets are usually out of the question under sloped ceilings: they stand wobbly, leave unsightly gaps at the top, or don’t fit at all. Every unused sloped surface is wasted space and disrupts the room’s harmonious look.
The ingenious solution: a custom-made sloped-ceiling cabinet. It fits the slant perfectly. Instead of having to work around the sloped ceiling, you can make full use of it. Think of it like a custom-built built-in closet that uses the sloped ceiling as its “back wall.” This creates storage space even in places where you previously couldn’t use a single centimeter. It’s a world of difference from half-height dressers that end at the bottom of the sloped ceiling, leaving the chaos above on full display.
With a built-in closet under the roof, your room will look like a seamless whole: The closet doors close flush at the top and bottom, so nothing protrudes into the room. And inside? It’s a true space-saving marvel—shelves, clothes rods, and drawers designed to meet your needs, perhaps even as a walk-in closet with sloped ceilings! Sloped ceilings lose their intimidating edge this way. On the contrary, they become a standout feature: Many customers report that the custom-fit closet under the gable is now their new favorite spot, because it’s what makes the room feel complete.
Bonus tip: Look for clever details in closet systems designed for sloped ceilings. For example, doors can be custom-made with a slanted edge so they open parallel to the slope. Folding clothes rods (lifts) also help make the best use of the available height. With the right planning, what was once a “problem area”—the sloped ceiling—can be transformed into a storage marvel that enhances the cozy character of your attic room.
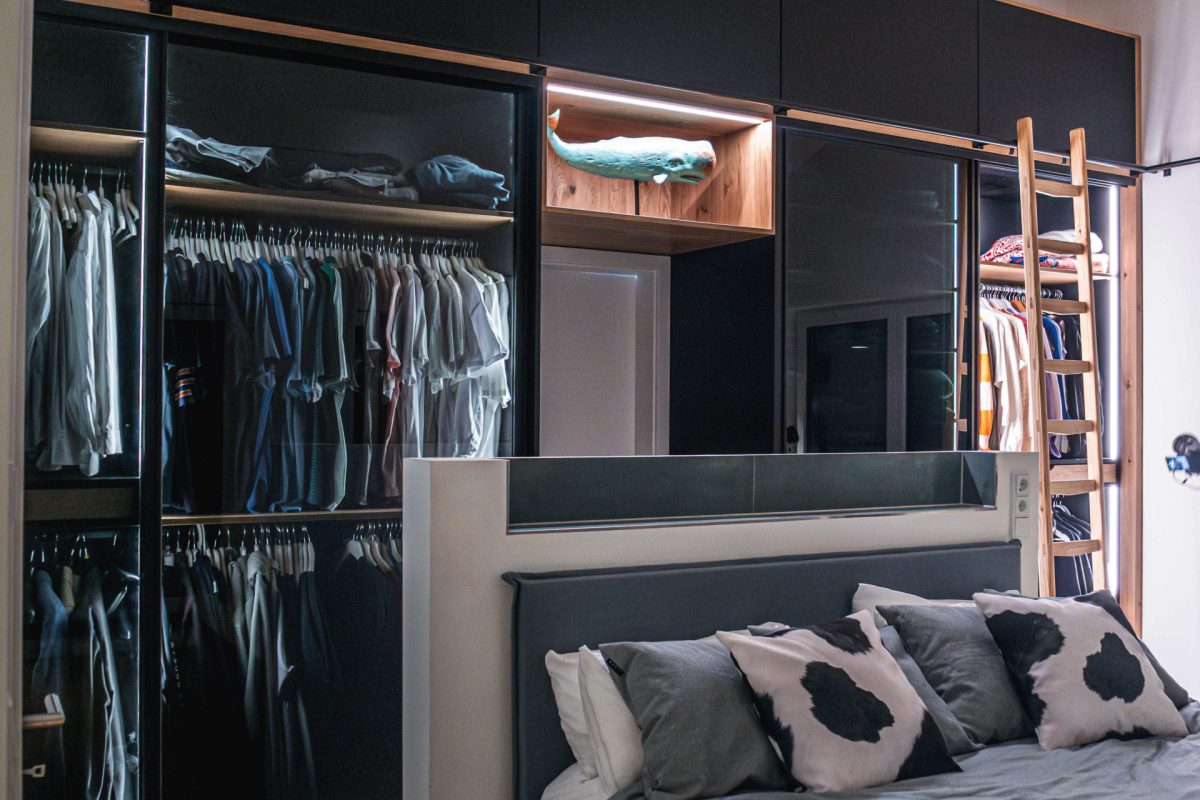
Tip 4: Make the most of high ceilings—storage space all the way up to the stucco ceiling
Many older buildings were constructed in an era when spaciousness was a top priority—ceiling heights of 3 meters or more are not uncommon. These airy rooms exude elegance, but they also hold untapped potential in their height. While modern apartments with standard 2.40-meter ceilings often have floor-to-ceiling cabinets, in older rooms with heights of 3+ meters, many cabinets end at the bottom—leaving a meter of space at the top that just collects dust.
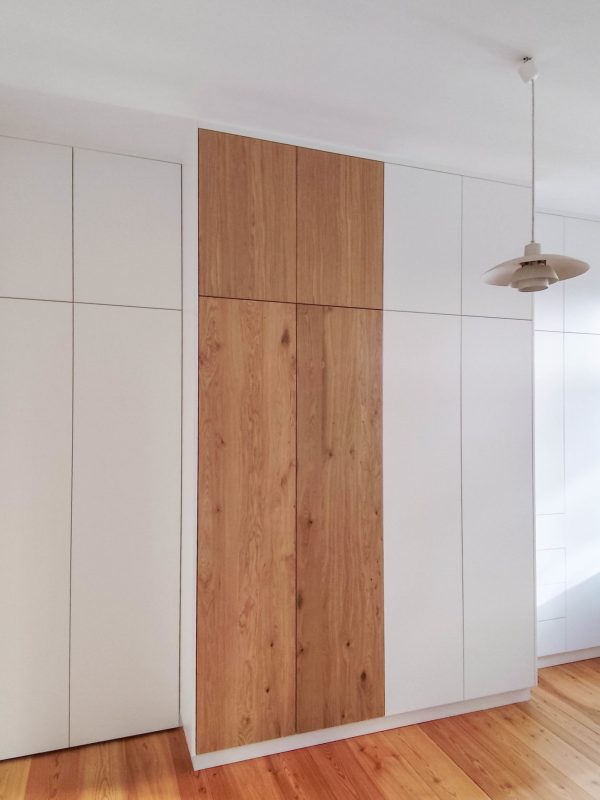
Our tip: Plan your custom cabinets to reach the ceiling! Make full use of the height all the way up to the stucco or crown molding. A custom cabinet can easily be built to 3 meters or higher and, when designed correctly, still won’t feel overwhelming. The top section is perfect for storing items you use less often—such as winter clothes in the summer, suitcases, or decorations—while you can store your everyday essentials at arm’s reach at the bottom. This way, everything stays neatly hidden behind doors without having to stack boxes or cartons on top.
To ensure you can reach everything despite the height, solutions like a built-in ladder or a stylish step stool can be incorporated into the design. Alternatively, a stylish library ladder (a ladder on a track) on the living room bookshelf can be a real eye-catcher. Your room in an older building will look tidy and spacious because the ceiling height is used cleverly. And don’t worry: despite their size, custom-built cabinets with the right design blend in harmoniously, as if they were part of the wall paneling. This way, you get the best of both worlds—the spacious charm of an older home and maximum storage space.


Tip 5: Consider Sliding Doors – Space-Saving Solutions for Tight Spaces
Apartments in older buildings not only have high ceilings, but often also feature narrow hallways and small rooms. Maybe you’re familiar with this: a long hallway or a cramped walk-in closet where every open cabinet door becomes an obstacle. Choosing the right door can make a huge difference here. Instead of hinged doors that swing outward and require space to open, you should consider sliding doors.
A built-in closet with sliding doors is a godsend for tight spaces: The doors slide sideways, so no extra room is needed to open them. This way, you can create a floor-to-ceiling closet even in a narrow hallway without banging your head on the door every time. Thanks to custom-made shallow depths—around 50 cm deep—the closet can run flush against the wall, providing enough storage space for jackets and boxes without blocking the passageway. In what was once an impractical hallway, you suddenly have a walk-in storage space for winter jackets, cleaning supplies, or even the washing machine—all hidden behind elegant sliding doors!
Note: Custom cabinets give you the freedom to choose exactly the type of door your space needs. Whether classic hinged doors or innovative sliding doors—what matters is that they function well and blend harmoniously with the room. In older buildings with narrow niches, sliding doors are often the key to fitting a large cabinet in the first place.
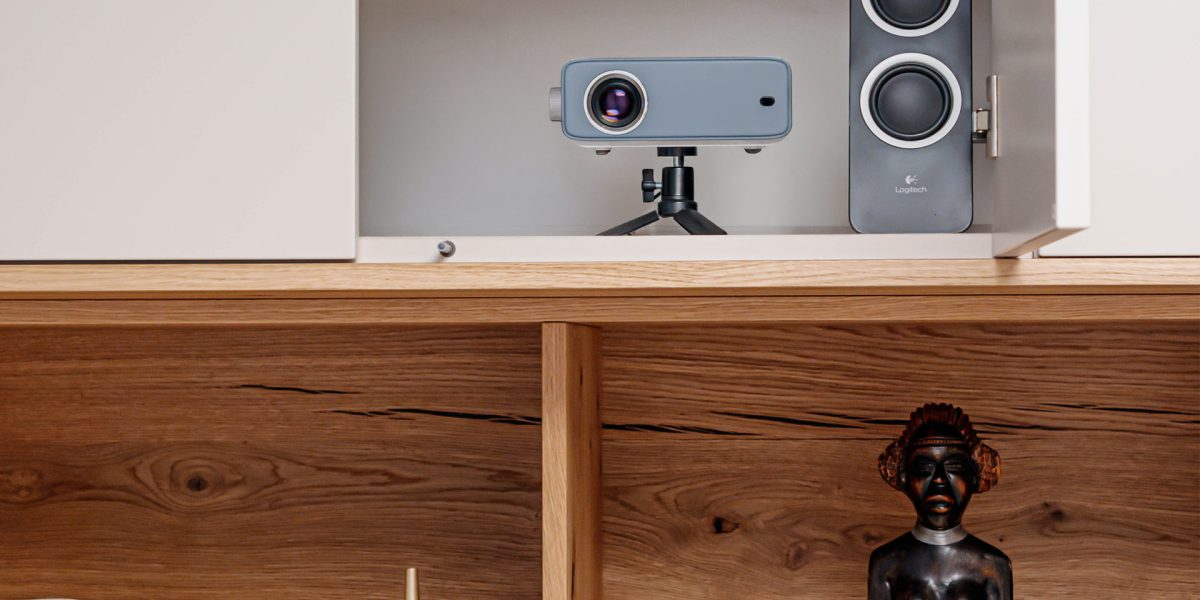
Tip 6: Multifunctional Cabinet Solutions—More Than Just Storage Space
Especially in older apartments, where every inch counts, furniture can certainly serve dual purposes. Why settle for just a closet when it can be something else as well? With custom-built built-in closets, you can unleash an incredible amount of creativity. Consider the following possibilities:
- Home Office in a Nook: Your new hallway closet could, for example, include a hidden fold-out desk. During the day, you fold out the work surface and transform the hallway into a home office. In the evening, you fold it back up—and it disappears out of sight into the closet.
- Room dividers with storage: You can visually divide large rooms in older buildings by designing a custom room divider cabinet. Imagine a shelf or cabinet unit that stands in the middle of the room and is accessible from both sides—and you’ll gain twice the storage space.
- Hidden Features: A custom-built wardrobe can hold much more than just clothes. How about a pull-out mirror on the inside of the door or an ironing board that tucks away into a compartment?
Custom-made cabinets can become true multitasking pieces of furniture. Especially in older buildings, where you might not have a storage room or where space is limited, these solutions can provide additional utility. The key is thorough planning upfront—work with your cabinetmaker to figure out which everyday problems your cabinet could solve.
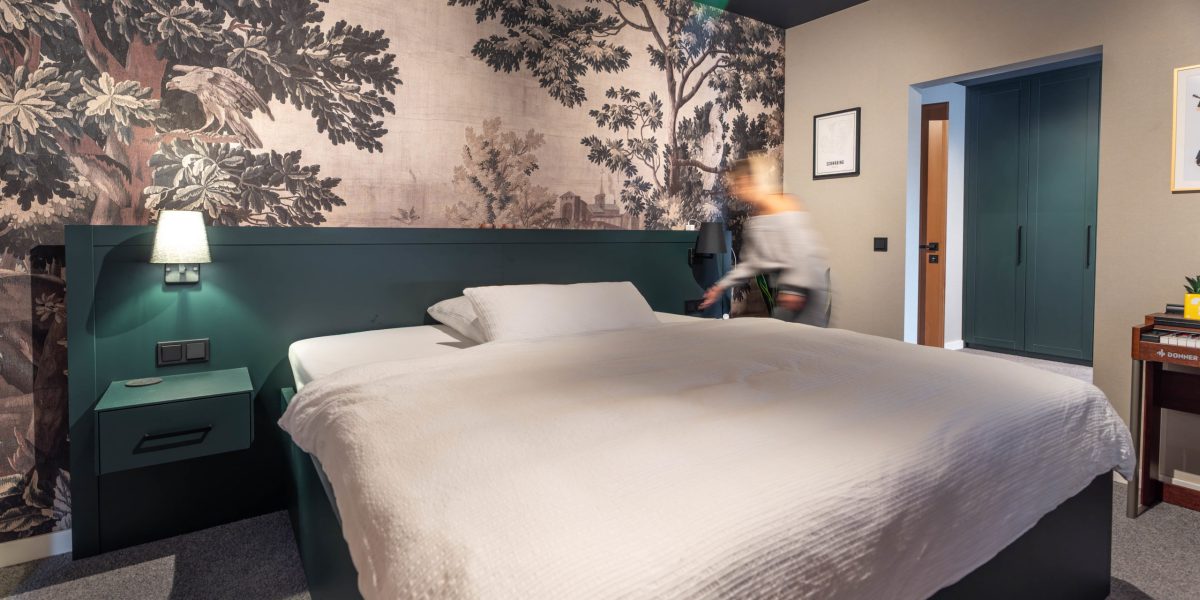
Tip 7: Adapt the design to the style of the older building—preserve its charm
Old buildings have character. Ornate stucco, old wooden floorboards, paneled doors—these details tell a story. When you install new cabinets, you’ll certainly want to avoid having them look out of place. Custom-built cabinets offer the advantage of allowing you to tailor the design precisely to the style of your home, preserving—or even enhancing—its historic charm.
An important consideration is the choice of materials. In an older building with classic elements, for example, solid woods work very well. Oak, pine, or walnut in complementary shades blend seamlessly into the ambience—such woods were often used when the older building was originally constructed. Antique hardware or handles made of brass, bronze, or porcelain can also reflect the character of bygone eras.
In addition to wood and hardware, shapes and colors also play a role. In an older building, timeless, classic shapes are generally recommended: for example, molded trim, understated colors, or muted natural tones. A white-painted built-in closet in a Wilhelminian-style room can even lend a calming effect to the space and let the stucco work take center stage.
In short: Take the historic building into account when designing your cabinets. A good carpenter or interior designer will offer suggestions on how to combine modern storage solutions with the charm of a historic building.
The motto is often: modern on the inside, classic on the outside—state-of-the-art interiors and functionality, but a design that complements the exterior of an older home. This preserves the unique atmosphere of your rooms, and your new cabinets blend in as if they’d been there from the start.
Tip 8: High-Quality Materials and Hardware for Durability
A custom-made cabinet is an investment in your home—and as with any investment, it’s worth prioritizing quality. Especially in an older building—one that may have stood for over 100 years—you don’t want cheap furniture that will fall apart after just a few years. Durability and suitability for everyday use should therefore be your top priorities.
When planning and selecting your furniture, be sure to use high-quality materials. Solid wood or top-quality furniture-grade panels provide a solid foundation that will last for decades. But the inner workings matter, too: for example, sturdy hinges, drawer slides, and high-quality hardware. Remember, a wardrobe will be opened and closed thousands of times over its lifetime—so the hinges and drawer slides need to be able to withstand a lot of wear and tear. Cheap hardware often wears out quickly or gets stuck; high-quality hinges (e.g., from Blum or Hettich) with soft-close mechanisms, on the other hand, ensure that doors and drawers still close gently and quietly even after years of use.
Quality, of course, comes at a price, but it pays off in the long run. A custom-built closet from a cabinetmaker isn’t a disposable product—ideally, it’s a piece of furniture that will last a lifetime. It will be with you through different stages of life, perhaps even moves (some built-in closets can be taken with you and adapted to your new home). And should a problem ever arise, with a quality product you have the option of replacing parts or having them adjusted by a professional, rather than having to replace the entire closet.
Our recommendation: Don’t cut corners in the wrong places. Opt for professional carpentry and tried-and-true materials. That way, you can be sure that your custom-built cabinet will not only look beautiful but will still serve its purpose in 10 years—just as reliably as the walls of the older building that surround it.
Tip 9: Smart Extras—Integrate Lighting, Robot Vacuums, and More
A major advantage of custom closet solutions is that you can plan for additional features right from the start. Especially when renovating an older home, this allows you to seamlessly integrate state-of-the-art technology and convenience without disrupting the classic look. Here are a few smart extras you should consider for your built-in closet:
- Integrated Lighting: The LED or spot lighting can be set to turn on automatically when the doors are opened. In the evening, an illuminated display case or a soft light strip at the top of the cabinet creates a cozy atmosphere in the room.
- Recess for the robot vacuum: More and more households are using robot vacuums. Instead of leaving the charging station out in the open, why not build a recess into the base of your cabinet for it? It only rolls out to vacuum and then finds its way back to its hidden base on its own.
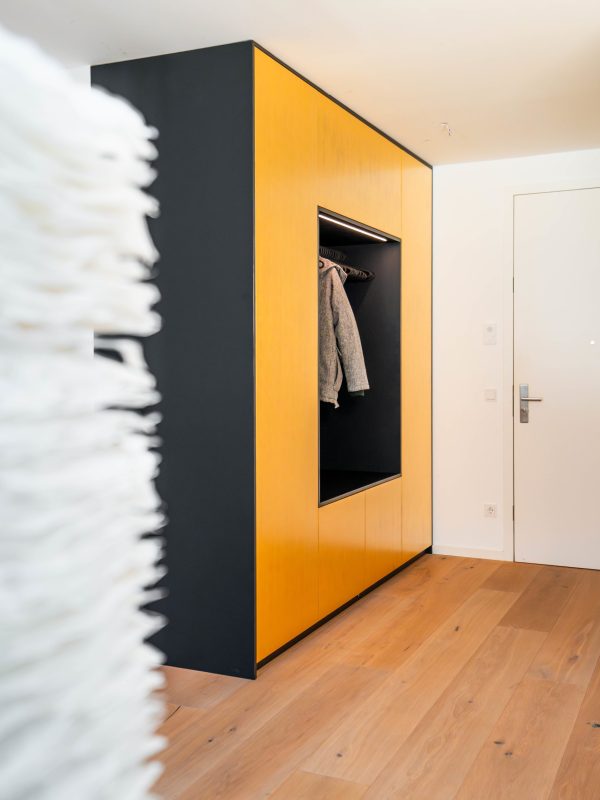
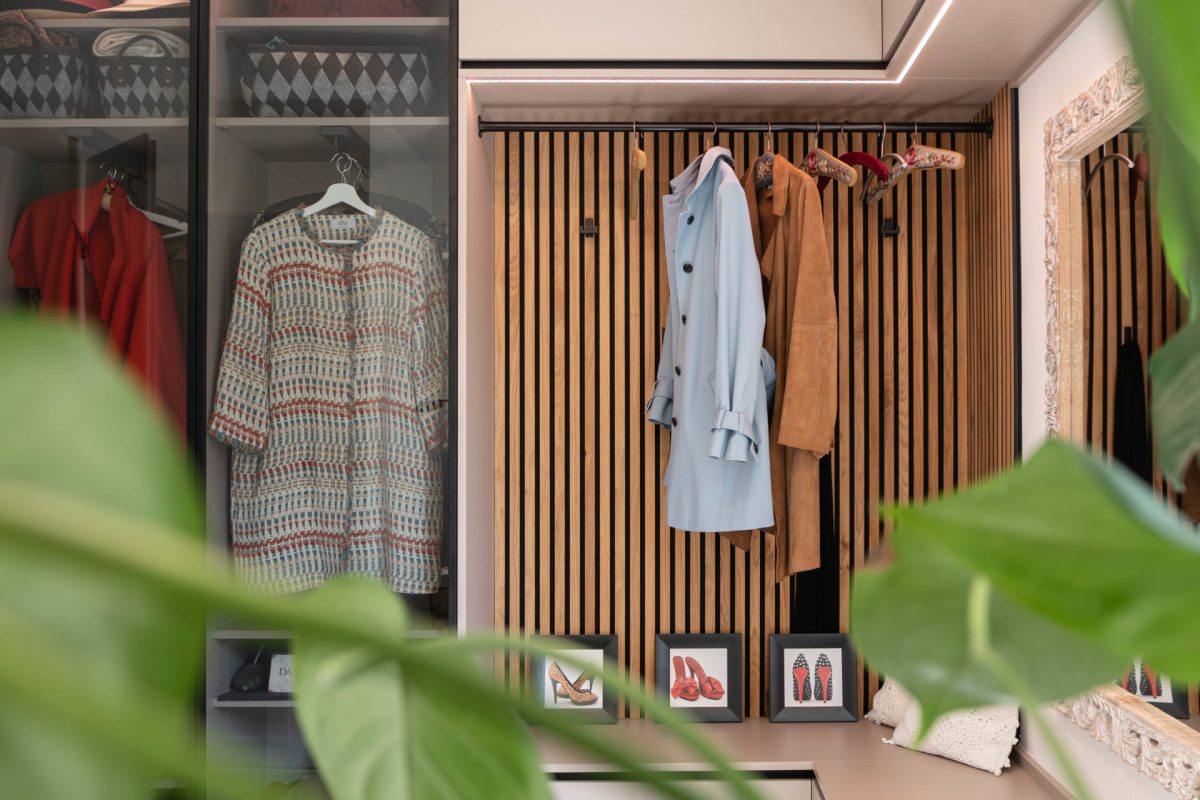
- A bench and coat closet combined: In the entryway, a custom-made coat closet can be designed to include an upholstered bench.
These and other extras make your custom closet one-of-a-kind. They combine design with practicality for everyday use. So think about which small everyday conveniences you’re missing or which technical gadgets are getting in the way, and talk to your designer about whether they can be hidden or integrated into the closet.
Tip 10: Take Advantage of Professional Advice and Installation
Last but not least, here’s a tip that often makes all the difference: Get professional help. When renovating an older home, there are countless details to consider—from uneven angles (see Tip 1) to fragile structural elements in older buildings, all the way to surprises like hidden wiring in the walls. An experienced cabinetmaker or interior design consultant, like our partners at Cabinetheroes, knows these pitfalls and will design your custom closet so there are no unpleasant surprises.
An in-person consultation is worth its weight in gold. It allows the expert to see and measure the space right away. Experts often notice things that laypeople would never think of—such as the need to ensure that an existing radiator or light switch remains accessible after the cabinet is installed. You’ll also get creative suggestions on how to make your wishes a reality.
Once the planning is complete, the professional will also handle the installation. Especially when it comes to floor-to-ceiling built-in cabinets or tricky sloped ceilings, it’s advisable to leave the installation to a professional. The carpenters bring the right tools, know which anchors to use for walls in older buildings, and ensure that your new cabinet is securely anchored.
Ready for your own custom closet solution for an older home?
Your older home has nooks and crannies—we have custom solutions for them with our all-in-one package (measurements and installation included). Don’t wait any longer to see if standard furniture might somehow fit. Take the first step toward your custom-furnished home in an older building! Submit an online inquiry now, and a Cabinethero partner or our headquarters in Nuremberg will contact you personally. Together, we’ll figure out how a custom closet can enhance the quality of life in your older home even more.
We look forward to getting to know you and your older home—your storage solution is already waiting for you!
In a nutshell
This article explains why custom cabinet solutions are the best choice for older homes. It addresses typical challenges such as crooked walls, sloped ceilings, alcoves, high ceilings, and tight floor plans. The article explains how custom built-in cabinets make the most of every centimeter, preserve the character of older homes, and at the same time create durable, practical storage solutions for everyday use. It also discusses sliding doors, multifunctional cabinet solutions, high-quality materials, integrated lighting, and hidden storage space for devices such as robot vacuums. Finally, it describes Cabinetheroes’ personalized planning process—from the online inquiry to the customized on-site installation.
Submit a no-obligation inquiry online now – a Cabinetheroes partner will contact you personally. No configurator. No automatic booking. Just heart, mind, and true craftsmanship.

