


Why That Cabinet from the Furniture Store Is Ruining Your Decor
You’ve probably been there: You’ve lovingly decorated your living room, and the colors and furniture are perfectly coordinated—but that big cabinet in the corner, of all things, looks out of place. The standard off-the-shelf cabinet disrupts the harmonious overall look and spoils the atmosphere. Instead of complementing your decor, it ruins your interior design. Why does this happen? It’s often because mass-produced furniture is manufactured without regard for your individual interior design. It doesn’t match the style of your home, nor does it make optimal use of the space. What’s left is frustration: storage that’s supposed to be practical but just doesn’t fit into the overall look.
It’s incredibly frustrating when a single piece of furniture that doesn’t fit ruins all your hard work on interior design. You may have spent hours transforming your living space into an oasis—but the wrong cabinet creates a sense of disharmony and breaks the flow of the design. Below, we’ll take a look at the typical design mistakes that come with off-the-shelf furniture, why a custom built-in closet can be the solution here, and how you can integrate well-thought-out storage solutions room by room without compromising your interior design.
Common Design Flaws in Standard Cabinets
What exactly is it that makes standard furniture so often seem out of place? Here are the most common design flaws in “off-the-shelf” cabinets:
A stylistic misstep instead of a stylistic success:
Standard cabinets come in a limited range of designs—if none of them happen to match your interior style, it creates an unsightly stylistic clash. For example, a bulky, country-style wardrobe in a modern, minimalist apartment looks out of place. The result: The overall look feels unbalanced and “thrown together.” It catches your eye every time because the cabinet doesn’t match the rest of the decor.
Restless lines:
Freestanding furniture often disrupts the clean lines of a room. A cabinet that doesn’t reach the ceiling leaves a gap at the top—and thus an unnecessary line in the field of vision. Different cabinet heights and depths in a room create visual clutter. Open shelves, where the contents are always visible, can also make the eye feel unsettled. Overall, the harmonious look is lost when cabinets aren’t seamlessly integrated into the room’s design.
Unused Space & Waste of Space:
Standard furniture comes in fixed sizes that almost never fit 100% into your niche or against your wall. Often, there are gaps on the sides or at the top where dust just collects—wasted storage space! Especially in urban apartments or winding older buildings, “off-the-shelf” cabinets quickly reach their limits. A tall, older building with a niche? Mass-produced furniture never seems to fit just right—there’s always a gap, or it ends up blocking a radiator niche. Standard cabinets often leave valuable centimeters unused because they aren’t designed with millimeter precision. This makes your space feel smaller and less efficiently used than it could be.
Poor-Quality Materials & Appearance:
Mass-produced furniture often relies on inexpensive particleboard covered with laminate and flimsy hardware. In a sophisticated interior, this immediately stands out in a negative way. Cheap materials and workmanship cause the cabinet to look worn out quickly—the edges peel away, and doors hang crookedly. The furniture comes across as generic and interchangeable rather than high-quality and well-designed. In addition to aesthetics, functionality suffers as well: drawers that stick or shelves that sag are a source of frustration in everyday life.
These mistakes add up. The result is a cabinet that causes more trouble than it’s worth—it might be functional, but aesthetically, it’s an eyesore. Fortunately, it doesn’t have to be that way: there’s a solution that balances storage space and design.
Why a custom built-in closet is different—design that blends in or deliberately stands out
Custom-made instead of mass-produced—a custom built-in closet makes all the difference. Custom closets are designed from the ground up with you and your space in mind. This helps avoid all the problems mentioned above and provides you with storage space that complements your design—or, if you prefer, serves as a deliberate design accent.
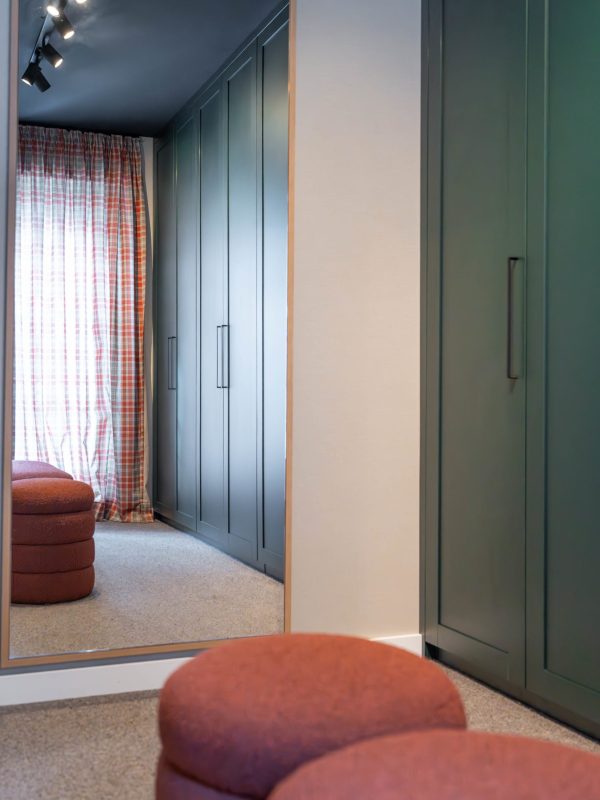
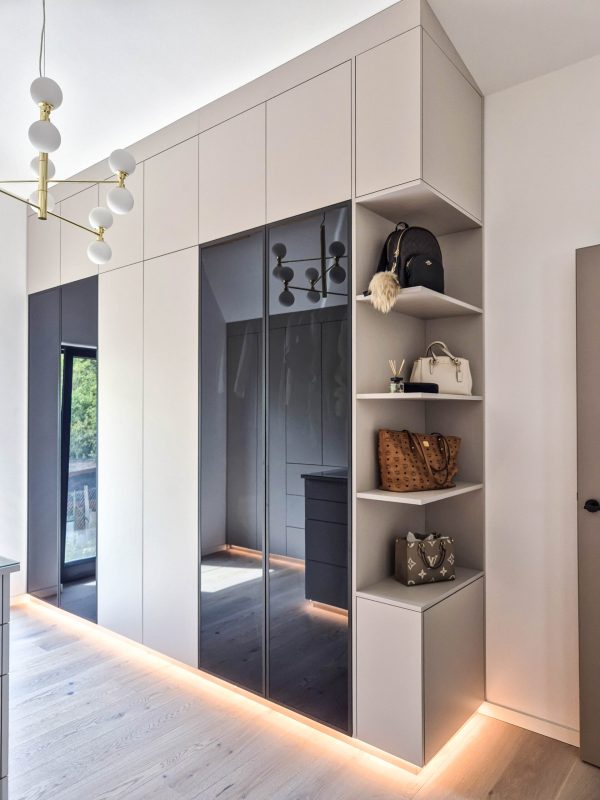
A custom-built cabinet blends seamlessly into the room’s architecture. It can be designed to practically merge with the wall and recede visually into the background. Ceiling-high, flush-mounted cabinets, for example, create a smooth surface without protruding edges or height differences. This brings a sense of calm to the room: the lines are clean, and nothing distracts the eye. Stylistic inconsistencies are avoided because the cabinet’s material, color, and shape are specifically tailored to your decor. You decide what the cabinet should look like—not the discount furniture store. This makes the cabinet an integral part of the interior design concept, rather than an object simply added as an afterthought.
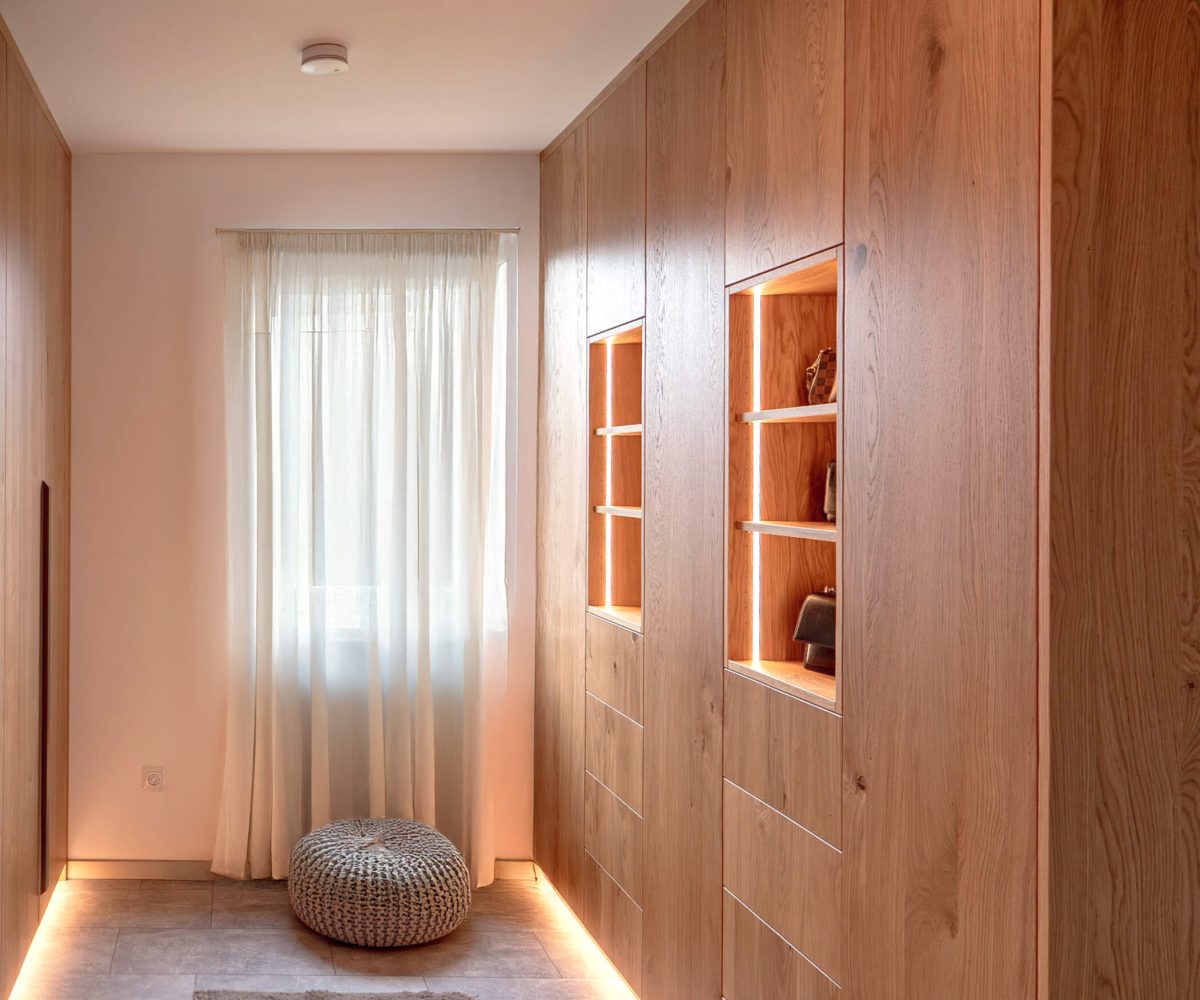
Just as important: Every centimeter is put to use. A custom-built closet fits to the millimeter—whether under a sloped ceiling, in a nook and cranny, or along an entire wall. No gaps, no compromises: The closet optimally fills unused niches and creates storage space exactly where you need it. It can either blend discreetly into the background or be designed to be an eye-catcher—whichever you prefer. Want to make your closet practically disappear? -> Paint it to match your wall color and skip the handles (handle-free cabinet) for a minimalist look. Want to make a statement? -> Choose elegant real wood veneer or a high-contrast color so the cabinet serves as a design highlight. Custom work makes both extremes possible.
Last but not least, custom-built closets impress with their quality and durability. They’re built by a cabinetmaker or carpenter using high-quality materials—no more wobbly shelves or laminate edges, but sturdy shelves, clean edges, and high-quality hardware. You can feel the difference every day: doors close gently, drawers glide quietly, and the surfaces still look great even after years of use. A custom cabinet is an investment in long-term quality of life, not a short-term impulse purchase.
Bottom line: A custom built-in cabinet adapts to you, not the other way around. It can be an invisible helper or a stylish showstopper—but in any case, it complements your interior design rather than detracting from it. Let’s take a look, room by room, at how this works in practice.
Room by Room: How Storage Space Becomes a Design Element
Every room has different design and functional requirements. Let’s take a look at how a custom cabinet can be the ideal solution in various rooms by combining storage space with aesthetics:
Hallway: First Impressions and Functionality
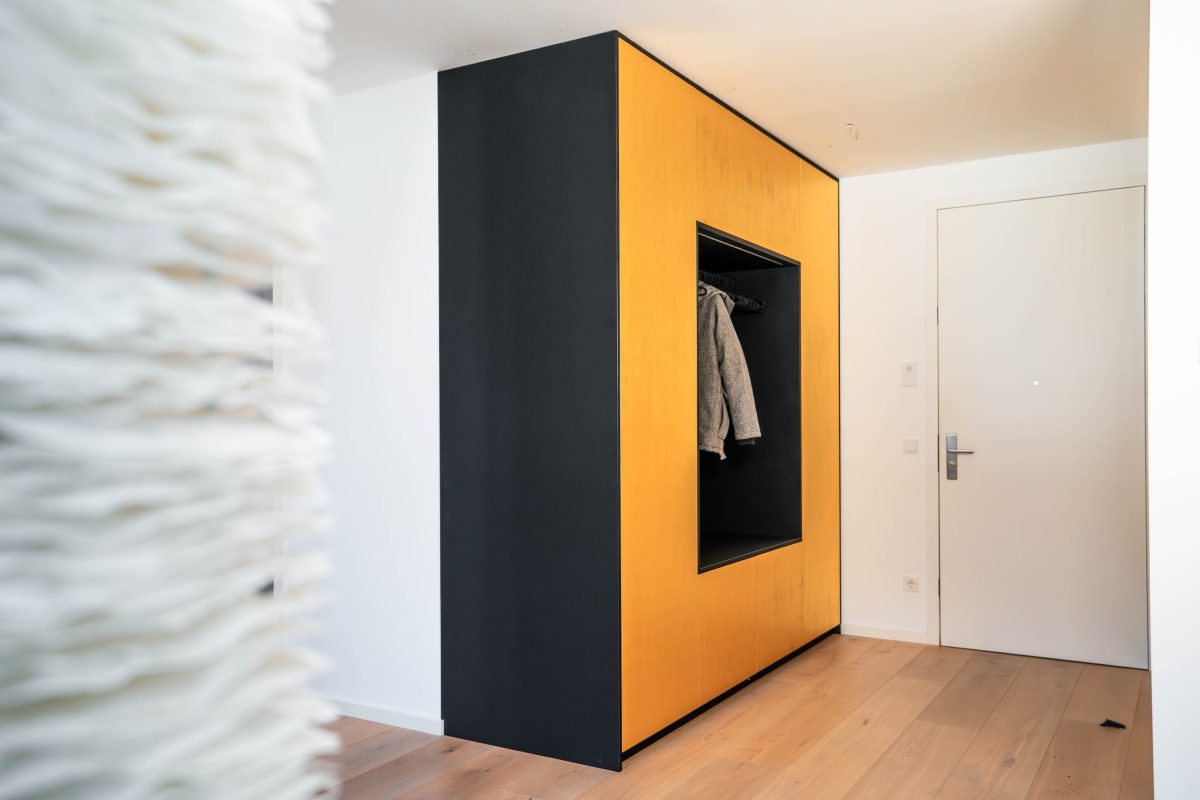
The hallway is your apartment’s calling card—so it’s all the more disappointing when a mess of jackets and piles of shoes mar the view. A standard coat closet often doesn’t take full advantage of the ceiling height or fit into the niche, which can quickly make the entryway look cluttered. The custom solution: a built-in closet in the entryway that’s tailored precisely to the width of the wall and extends all the way to the ceiling. This way, everything disappears behind closed doors, creating a calm, uncluttered look. Clever interior design ensures that everything has its place despite the small space: for example, pull-out shoe racks, built-in hooks for keys, and a bench for putting on shoes—all hidden inside the closet. Visually, you can match the hallway closet to the wall and floor—for example, with fronts in the same color as the wall, or elegant wooden panels that add a warm accent. The result: Your entryway welcomes you and your guests in a tidy and stylish way, as if the cabinet were part of the wall (and that’s exactly what it is).
Living Room: Storage as Part of the Design
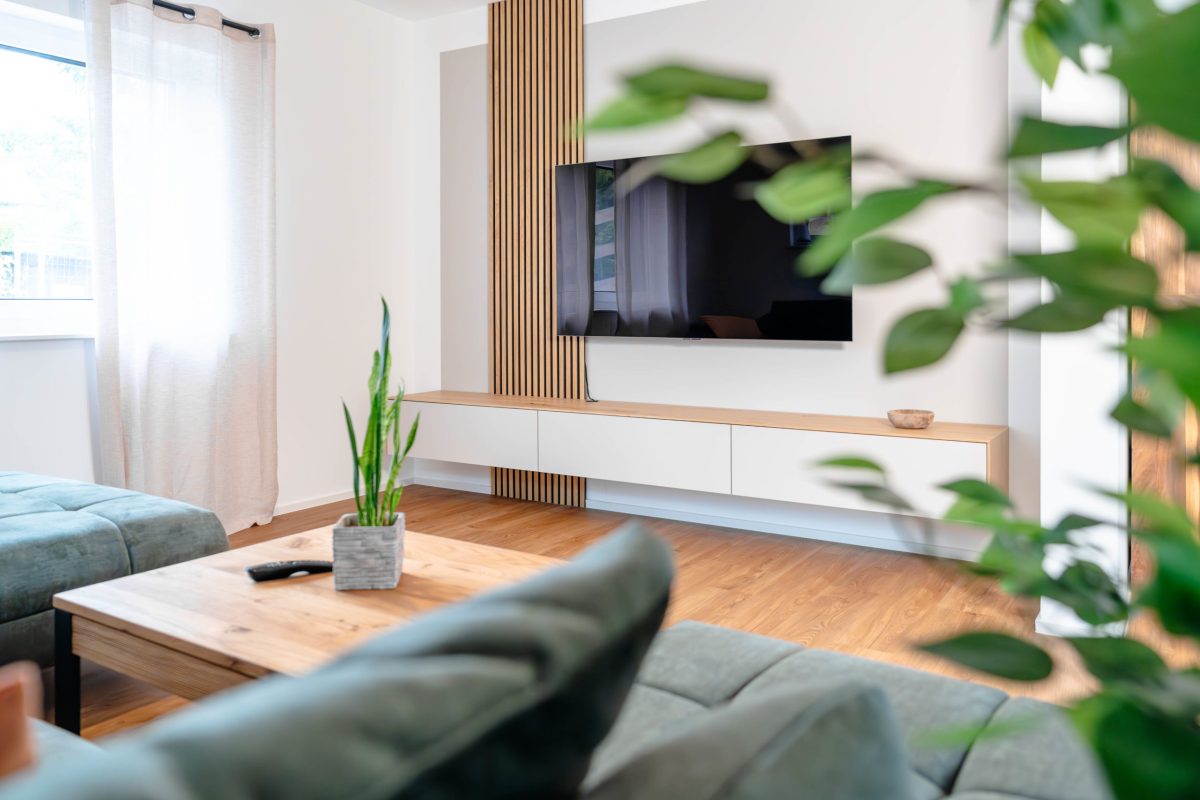
In the living room, aesthetics are just as important as functionality. You don’t want bulky furniture that distracts from your interior design concept. A custom-made living room cabinet can be designed to blend harmoniously with your existing furniture. For example, you can design a built-in wall unit around the TV: open shelves for select decor or books combined with closed cabinets that hide electronics and cables out of sight. This keeps your entertainment area tidy at all times and gives the room a calm atmosphere. Materials and colors are coordinated with the living room—whether with handle-less doors in matte white for a modern look, or with oak elements to radiate warmth. The highlight: storage space itself becomes a design element here. An illuminated display case as part of the built-in cabinet can, for example, showcase your favorite decorative pieces. At the same time, the cabinet hides everything you don’t want to see (DVD collections, game consoles, blankets, etc.). Open and closed cabinets can be combined to strike just the right balance between displaying and hiding —your living room will feel personal but not cluttered. In short: In the living room, a custom cabinet provides storage that complements the design rather than disrupting it.
Kitchen: Custom Kitchen Organization
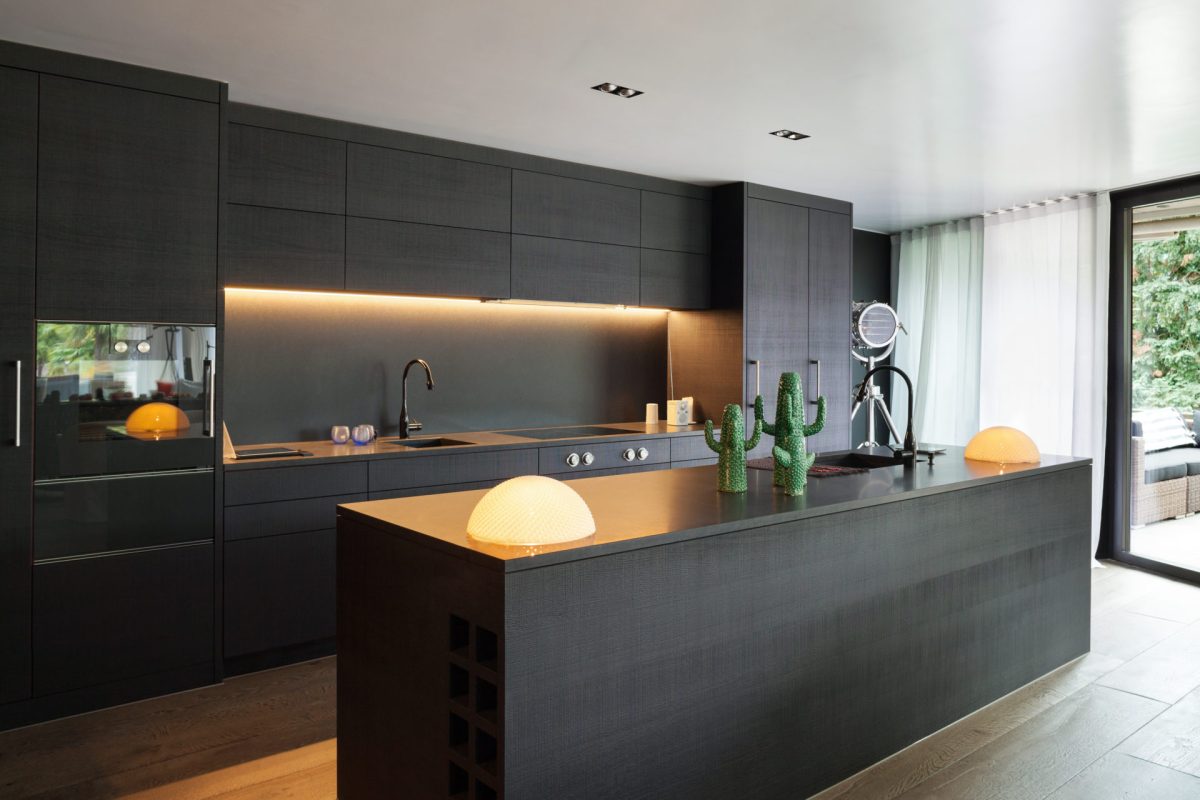
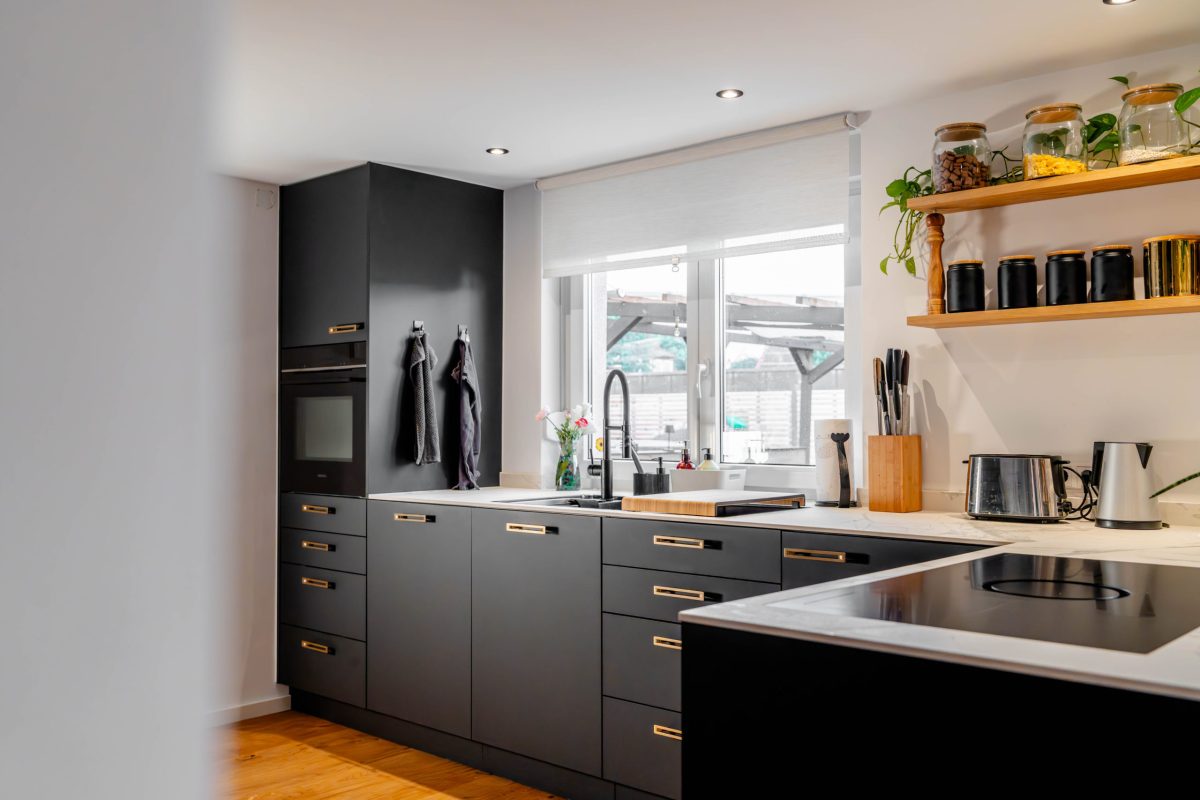
Built-in cabinets are pretty much standard in the kitchen—yet even here, there are often unused spaces, such as that one niche where no off-the-shelf cabinet will fit, or the desire for an extra pantry in a small room. Custom-built kitchen cabinets (and pantry cabinets) can not only improve your kitchen’s functionality but also enhance its appearance. Imagine, for example, a tall apothecary cabinet that fits perfectly into the corner and extends from floor to ceiling—with the same cabinet fronts on the outside as your kitchen and an incredible amount of storage space for supplies on the inside. It’s a world of difference from the wobbly shelf you might otherwise have placed there. Built-in cabinets with pull-out shelves or corner solutions (such as Le Mans carousels) also make optimal use of awkwardly shaped kitchen areas. The benefit for your interior: The kitchen looks like a cohesive whole—no gaps, no protruding individual pieces of furniture. You can strategically use color contrasts or open shelves as design elements—for example, an open compartment for cookbooks with lighting—instead of the chaos of appliances left out in the open. This way, storage space in the kitchen becomes an integral part of the design, and your kitchen perfectly combines design aesthetics with everyday functionality.
Working from Home: A Seamlessly Integrated Workspace
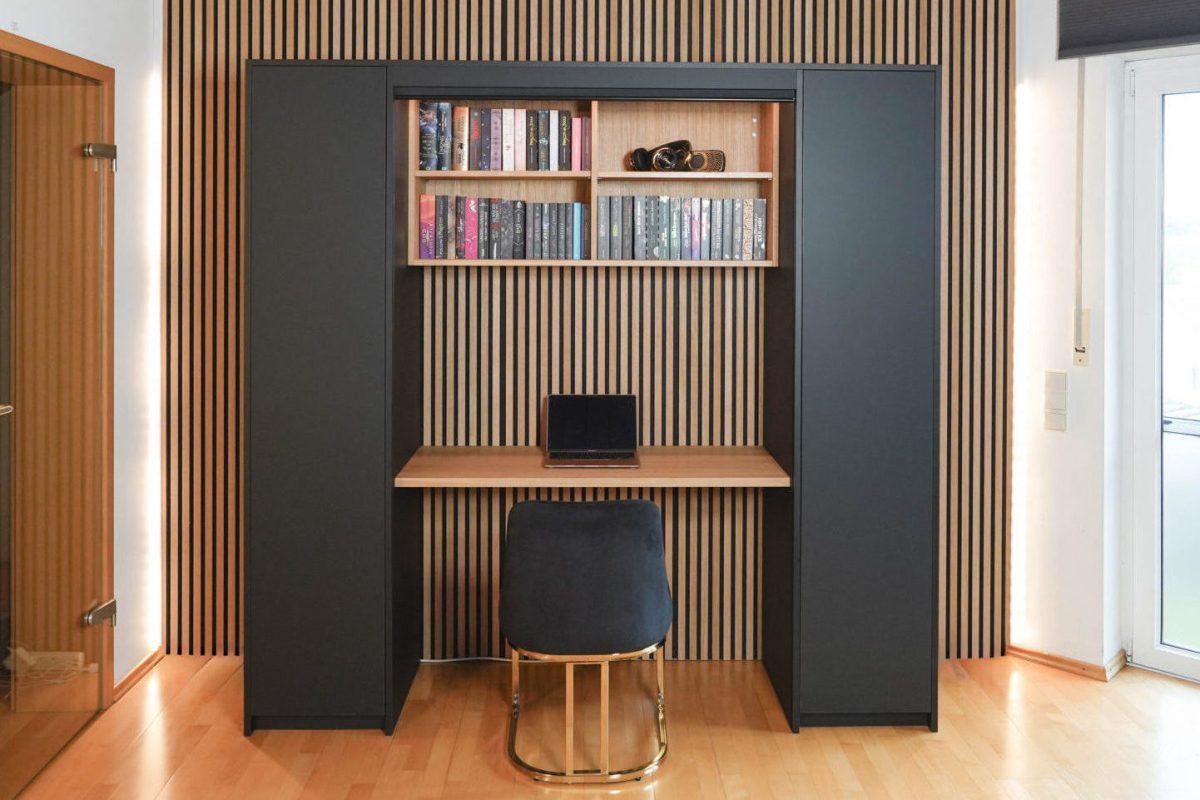
The true strength of a custom cabinet really shines through when used in a home office or a work nook in the living room. Standard desks or filing cabinets usually look like “office” furniture and detract from the homey atmosphere. A custom home office cabinet, on the other hand, can seamlessly blend work and living spaces. Example: In a living room, a workspace was designed behind cabinet doors—when opened, you have a fully equipped workspace with a pull-out desk, shelves for files, and perhaps even a fold-out “cloffice” (closet-office) area. Once work is done, the doors close and the room looks tidy and private again. Custom solutions like cutouts for the printer, cable channels, or a special compartment for the office chair ensure that nothing is left lying around. Visually, the front matches the rest of the furnishings—for example, with the same finishes as the living room cabinets or painted to match the wall color, perhaps with a few open shelving niches for decor to keep the whole space feeling cozy. This way, your workspace disappears into the closet when you’re done for the day. A real boost to your quality of life: full functionality during the day, a completely harmonious living atmosphere in the evening.
Bathroom: Stylish Organization in a Small Space
Bathrooms are often cramped and have challenging conditions (humidity!). Off-the-shelf bathroom furniture rarely fits perfectly, and after a short time, you’ll see the effects of the humidity on the materials. Custom-built bathroom cabinets, on the other hand, make full use of even the most awkwardly shaped bathrooms and can be constructed to be moisture-resistant and easy to maintain. For example, a built-in bathroom cabinet that fits perfectly between the sink and a wall niche and can hold all your towels. It could feature a mirrored front to make the room appear larger, with pull-out shelves inside for toiletries. Or a custom vanity cabinet: instead of the usual gap next to the drainpipe, the cabinet is designed so that every cleaning product has its place. Colors and materials can be coordinated with the tiles and fixtures—for example, white high-gloss fronts for a modern spa look, or wood finishes that bring warmth to the bathroom. LED light strips under the cabinet or interior lighting that turns on when the door is opened are also available to help you see better in the morning. This transforms the bathroom from mere storage space into a well-thought-out design element that offers everything you need functionally while creating a tidy, beautiful atmosphere —even in the smallest bathroom.
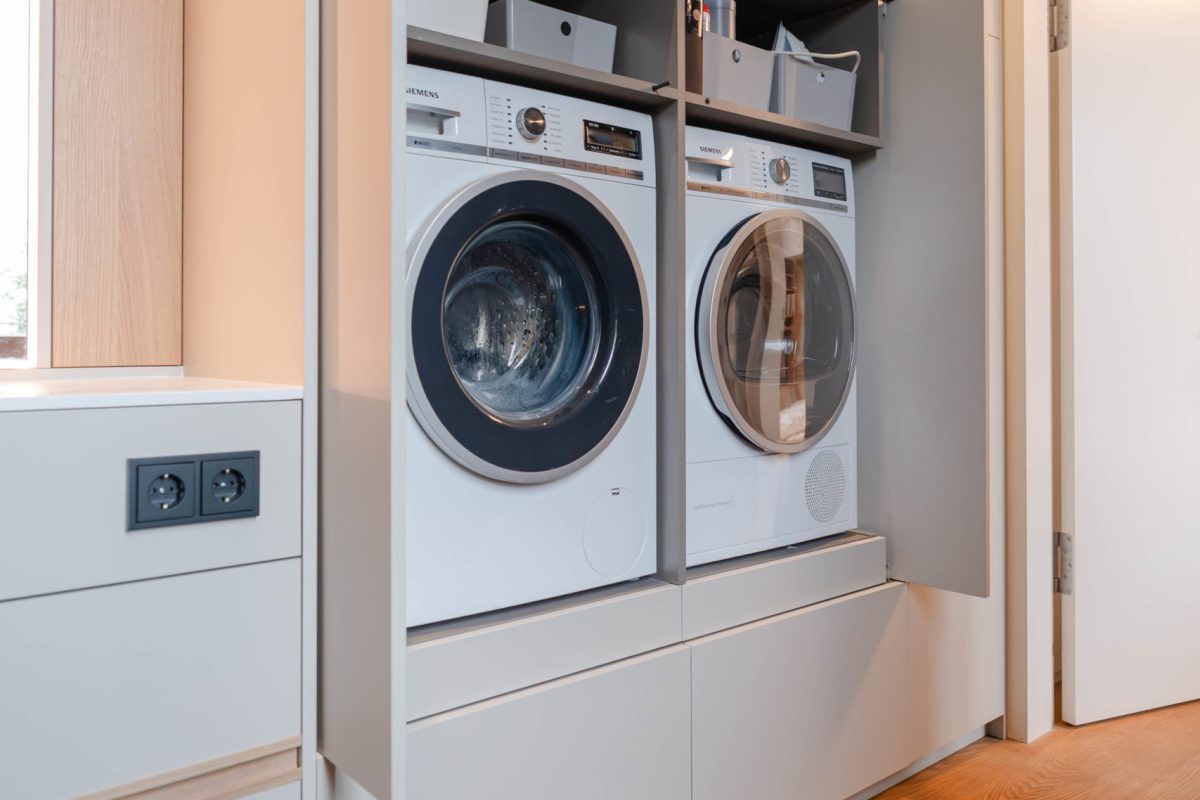
Design Solutions with Sample Features: How the Cabinet Fits into the Concept
How exactly does a custom-made closet manage to be both practical and beautiful? Here are a few design solutions and examples that will turn your custom closet into the star of your home:
Flush-mounted built-in cabinets:
Custom cabinets are designed to be flush with walls, ceilings, or sloped ceilings. A floor-to-ceiling built-in cabinet with no visible edges virtually blends into the architecture—no protrusions or recesses, no visible transitions. For example, the front can form a single line with the wall, often enhanced by a shadow gap or a trim strip at the top, so that everything appears truly seamless. This creates a sense of calm in the room, almost as if the cabinet weren’t there at all. Tip: This technique is particularly effective in small rooms because the space appears larger and more organized when furniture is integrated into the walls.
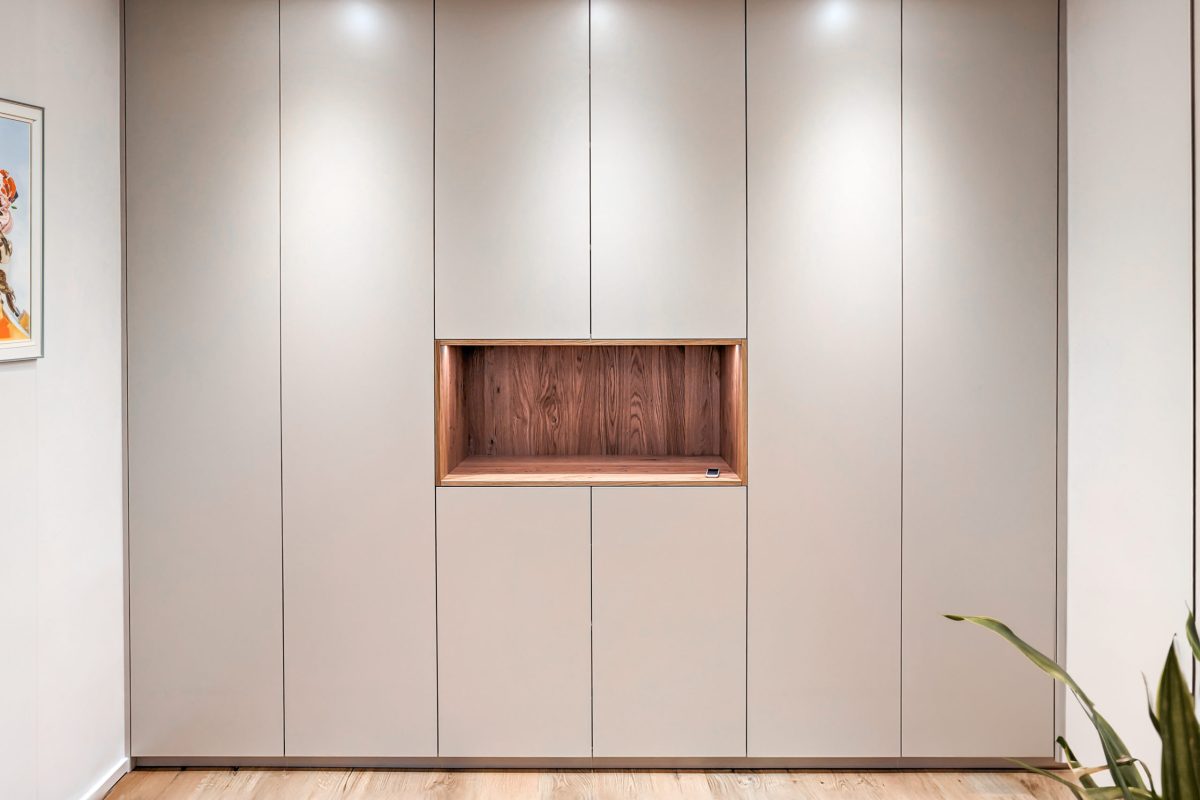
Handle-less cabinet fronts for a minimalist design:
It’s hard to imagine modern interiors without handle-less cabinets. These designs do away with protruding handles and instead use push-to-open mechanisms or hidden handle strips. The result: clean lines, a minimalist look—nothing interrupts the cabinet’s front. Especially in open-concept living spaces or hallways, handle-free design creates a sophisticated, uncluttered impression. Plus, there’s no risk of bumping into handles—it’s both practical and aesthetically pleasing. Whether minimalist white lacquer or a cozy wood finish, a handle-free cabinet adapts to any style—it always looks elegant and “seamless.” (Don’t worry: Operating it is child’s play and convenient, as our glossary entry on handle-free cabinets explains.)
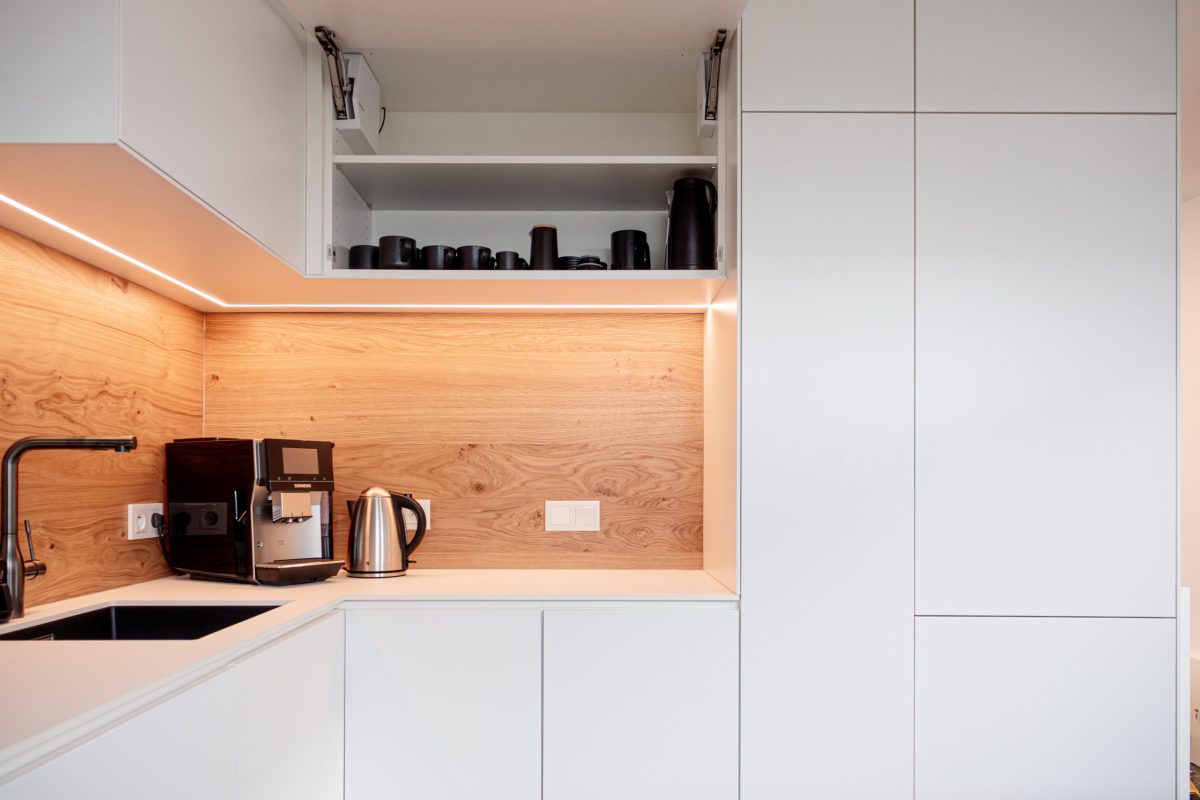
Coordinated colors and materials:
A major advantage of custom-made furniture is the freedom to choose colors, materials, and finishes. This allows you to tailor your cabinet to become an integral part of your interior design. Example: If you have a light, Scandinavian-style interior, you could opt for matte white fronts with wood accents—this way, the cabinet echoes the colors of your furniture and flooring and harmoniously complements the existing design. In an industrial loft, on the other hand, a custom cabinet with gray concrete-look fronts and metal handles could add a striking accent. Light colors make rooms appear larger, while dark tones create drama or coziness—the choice is yours. A mix of materials is also possible: for example, glass or mirrored doors on some sections reflect light and visually enlarge the room, while wooden fronts next to them add warmth. The key is to design the cabinet so that it blends seamlessly with your space—or specifically enhances it. This personalized design transforms storage space into a true design element.
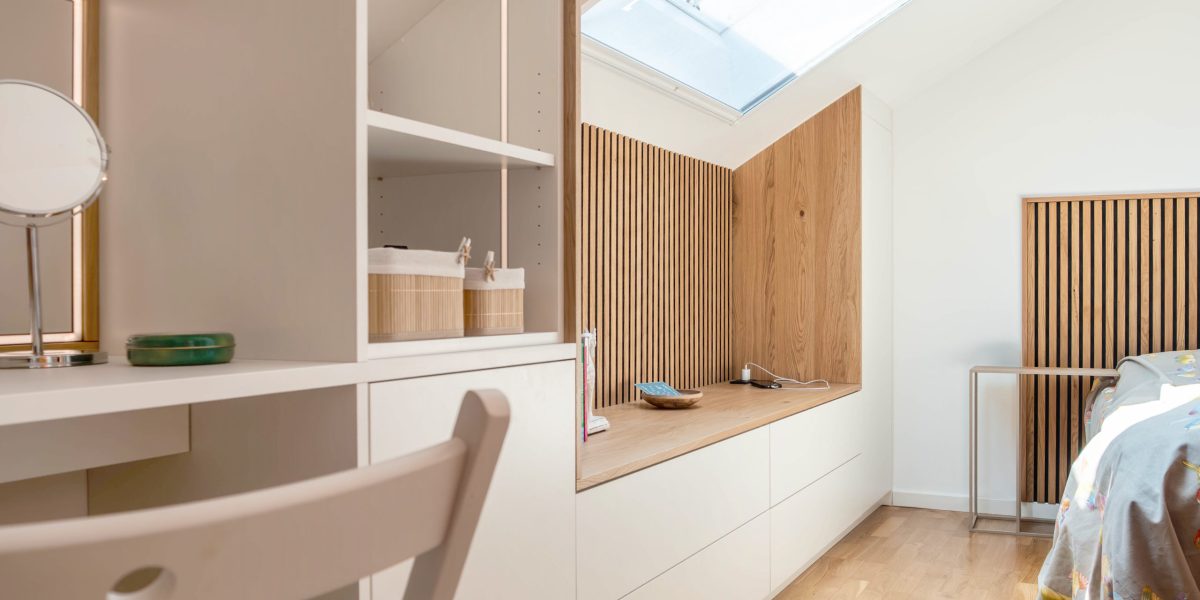
Built-in multifunctional extras:
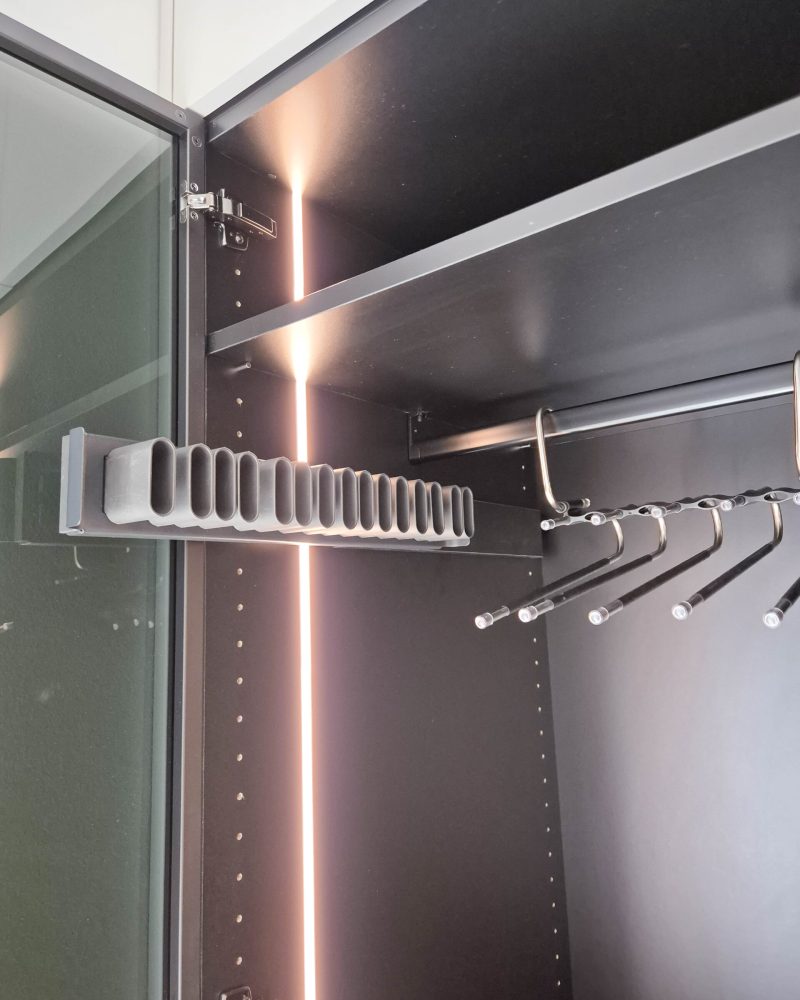
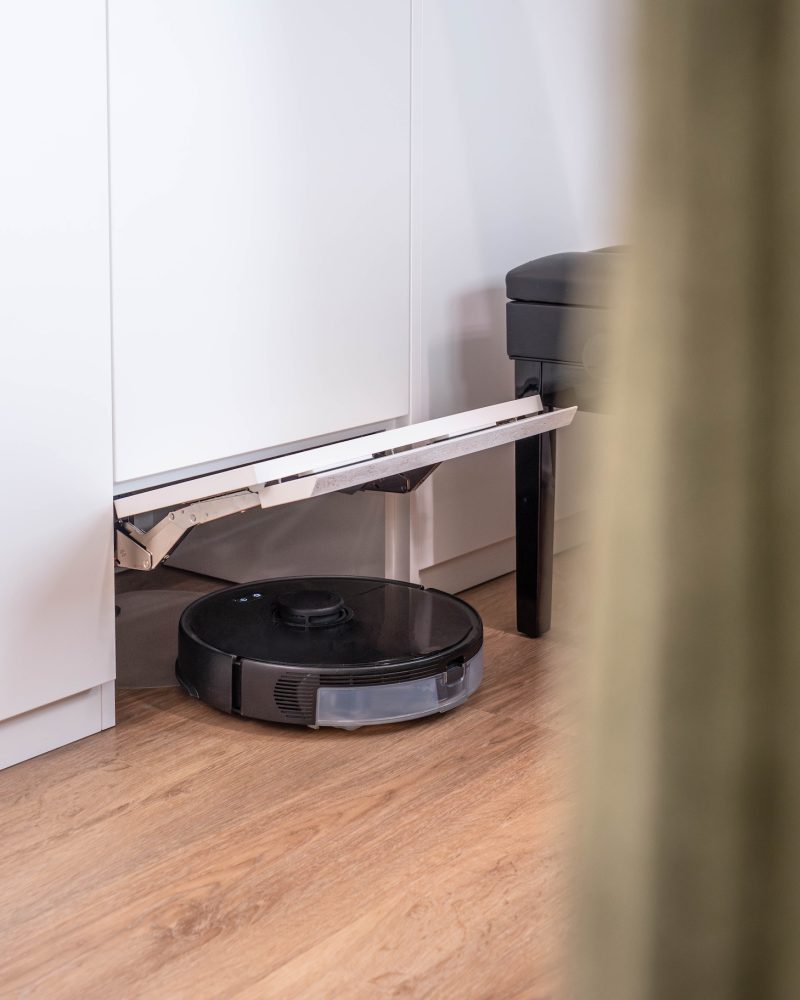
A custom built-in closet can do so much more than just provide shelves and a clothes rod. By working closely with you during the planning process, we can integrate features that are tailored to your needs, making your life easier and adding extra value to the closet. Want some examples? Built-in benches in a entryway closet (ideal for comfortably putting on shoes in the hallway). Mirrored doors on the wardrobe or a fold-out vanity in the dressing room—that’s how the closet becomes a beauty station. Hidden doors: Ever heard of closets that conceal a passageway to another room? With custom work, you can even invisibly integrate a door to a bathroom or storage closet within the closet structure— secret storage space with a wow factor! LED light strips are also popular, whether as indirect lighting under the wardrobe or as automatic interior lighting that turns on when the door opens—this makes finding things much easier and creates a cozy atmosphere. In addition, special features are available: pull-out clothing lifts, pant racks, a safe compartment, and built-in outlets for battery chargers—whatever you need. All these features are seamlessly integrated into the design. Your custom closet is designed with you in mind, offering luxury in your everyday life without being ostentatious.
These design solutions make it clear: Custom cabinets are much more than just storage furniture. They are comprehensive solutions that combine aesthetics and functionality at the highest level. Your storage space complements the design—and adapts to you.
Living in Harmony – Your Home as a Stylish Whole
Imagine coming home and everything feeling just right: Every room exudes harmony; nothing disturbs the eye or your sense of well-being. Custom-made cabinets contribute exactly to that—they transform your home into a stylish, cohesive experience. When storage and design merge, the result is a quality of living you can truly feel. You can relax because no bulky furniture interrupts the flow, and no clutter creates a sense of unease. Everything has its place—either hidden from view or beautifully displayed, depending on your preference.
This harmony is more than just a pretty facade: it also means pure practicality for everyday life. A well-designed built-in closet means finding your favorite outfit faster in the morning and no stress when tidying up in the evening, because everything goes into its proper place. It means that your home works for you— and looks fantastic at the same time. Design-conscious people know: true comfort comes when function and aesthetics go hand in hand. Living in harmony means that colors, materials, light, and furniture—especially your storage solutions—come together to create a cohesive whole. Your home looks like something out of an interior design magazine, yet at the same time it reflects your personality and meets your needs. Nothing distracts you negatively anymore; on the contrary: your custom-built closets highlight your style and ensure lasting organization. This is how living becomes a pleasure—every single day.
As you can see, storage space has to complement the design—that’s when your home feels just right in every way. This investment in a harmonious interior pays off with years of joy in your home. Instead of frustratingly replacing furniture every few years, you’ll live sustainably with solutions that are here to stay because they simply fit—today and tomorrow (keyword: a custom cabinet grows with your life circumstances, as we show in detail in the article “Custom-Made Closets: Flexible Built-In Solutions for Life” ).
Your Path to the Wardrobe of Your Dreams – Personalized Planning Instead of a Configurator
Are you ready to take the plunge and have your own Cabinethero closet designed? Then don’t hesitate: Your home deserves more than just a standard solution. At Cabinetheroes, you won’t get an anonymous online configurator—instead, you’ll receive personalized consultation and planning from real experts— tailored (in the truest sense) just for you. From the initial idea to installation, your personal Cabinethero—an experienced cabinetmaker from your region—will guide you every step of the way. Together, you’ll develop your custom solution, tailored to your taste and the specific layout of your space.
It’s that simple: Schedule a no-obligation consultation—just submit an online request, and we’ll get back to you. During a measurement appointment at your home, we’ll take precise measurements down to the millimeter and discuss all your preferences. You’ll then receive a transparent, fixed-price quote. Your closet will be crafted to regional carpentry standards, delivered within a few weeks, and professionally installed. No stress, no compromises—but with a guaranteed “wow” factor when you see your new built-in closet for the first time.
What are you waiting for? Request your personalized online design consultation with Cabinetheroes today, and let’s work together to create your custom closet. Soon you’ll be enjoying a home where storage and design come together perfectly—tailored to your taste and built to last for many years. Your dream closet is already waiting to make you happy!
As you can see, storage space has to complement the design—that’s when your home feels just right in every way. This investment in a harmonious interior pays off with years of joy in your home. Instead of frustratingly replacing furniture every few years, you’ll live sustainably with solutions that are here to stay because they simply fit—today and tomorrow (keyword: a custom cabinet grows with your life circumstances, as we show in detail in the article “Custom-Made Closets: Flexible Built-In Solutions for Life” ).
In a nutshell
Many cabinets look out of place in a room—because they don’t match either the design or the room’s layout. The biggest mistake: off-the-shelf solutions that ruin the style, proportions, and organization. A custom cabinet offers the solution: It blends harmoniously into the interior, makes the most of the space down to the millimeter, and can be tailored precisely to your preferences in both appearance and function. The result? More tranquility, more style, more practicality for everyday life—and a home that’s not only practical but also perfectly harmonious in every way.

