


Living Concept in Tannengrün: Custom-made cabinets for an entire apartment through personalized cabinet system solutions
A custom cabinet can do much more than just provide storage space—it can define a room, integrate functions, and support a living concept. This project in Nuremberg impressively demonstrates how a consistent style in fir green, combined with custom cabinet systems, elevates an entire apartment to a new level—individually planned, perfectly executed, and visually seamless.
When a Style Becomes the Essence of a Space
Sometimes it’s not a single cabinet that makes an impression—but a well-thought-out overall concept. That’s exactly what happened with this extraordinary project in Nuremberg: An entire apartment was filled with customised cabinet solutions equipped – by the From the home office to the walk-in closet, from the From built-in closets to bedroom sets. Everything in the same style. Everything in one color: Fir greenery.
The result? A living environment that feels modern, serene, and stylish all at once— Seamless, yet anything but monotonous.
In this post, we’ll take you on a tour of this special apartment and show you how a cohesive cabinet design concept It connects spaces, creates order, and brings design to life.
High-Quality Custom Work for the Big Picture
What makes this project so special is the consistency in its design: Each room was Fitted with custom-made cabinets, but without anything feeling repetitive or boring. All solutions are based on a common design code:
- dark green cabinet fronts
- a handle-free or minimalist opening design
- continuous line
- High dimensional accuracy from floor to ceiling
This not only lends the apartment a sense of visual calm, but also A high-quality sense of clarity that extends throughout every room. Whether you step from the bedroom into the living room or move from the walk-in closet to your home office—the look remains cohesive. And that’s exactly what a custom-made solution is all about: Individuality within the framework of a concept.
The Walk-In Closet: Order Meets Elegance with Your Dream Closet
Custom-built walk-in closets are much more than just a place to store clothes—they’re a sanctuary for those who love order and design. This project embodies exactly that: a walk-in closet that’s not only thoughtfully designed for functionality but also exudes true coziness through color, texture, and details.
Walk-in Closet System: Structure with Style
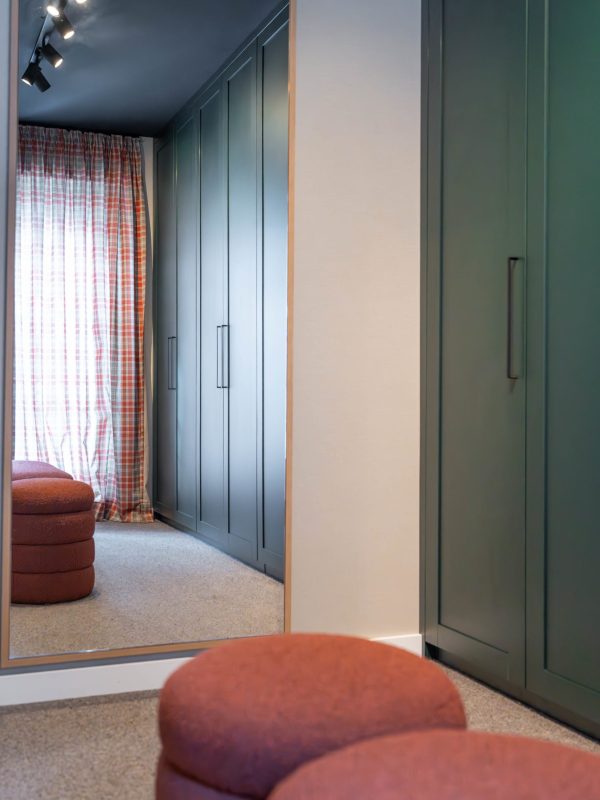
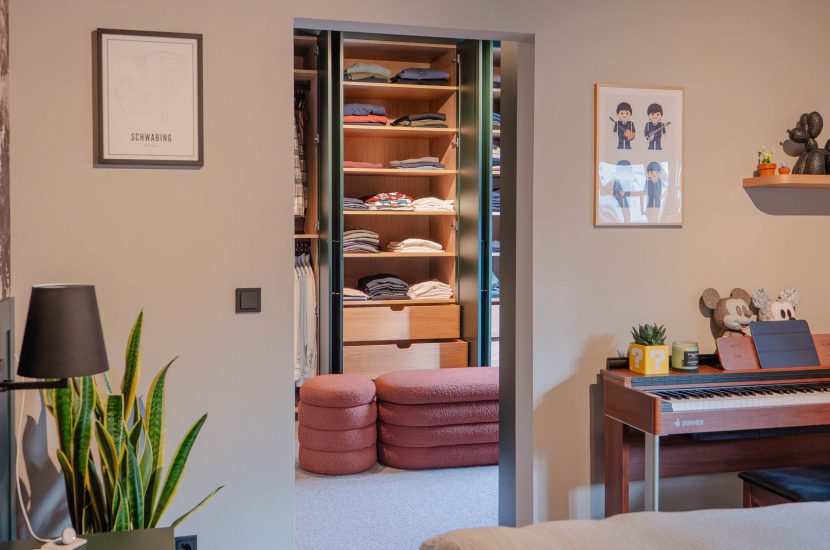
The dressing room is the centerpiece of the project. Here, a classic room layout was deliberately avoided. Instead, floor-to-ceiling Fitted wardrobes made to measure the room—with a combination of open shelves, solid fronts and clean lines.
The fir-green cabinet fronts lend the dressing room depth and character. At the same time, the matte finish ensures that the room that looks elegant rather than overwhelming.
A special detail: a custom-made Radiator Cover With the same color and material scheme, it blends seamlessly into the overall space—thus transforming even a functional element into a design feature.
The individual areas—clothing, linens, and accessories—were tailored precisely to the resident’s habits. Not a single centimeter was wasted.
👉 Blog link: How to Set Up a Walk-In Closet – 10 Tips
👉 Glossary term: Walk-in closet
The Home Office: Structured and Customized to Your Preferences
A functional home office needs more than just a desk—it needs structure, flexibility, and a design that complements the rest of the home. This project demonstrates how a custom home office can be not only practical but also personal—and blend seamlessly into the overall living space.
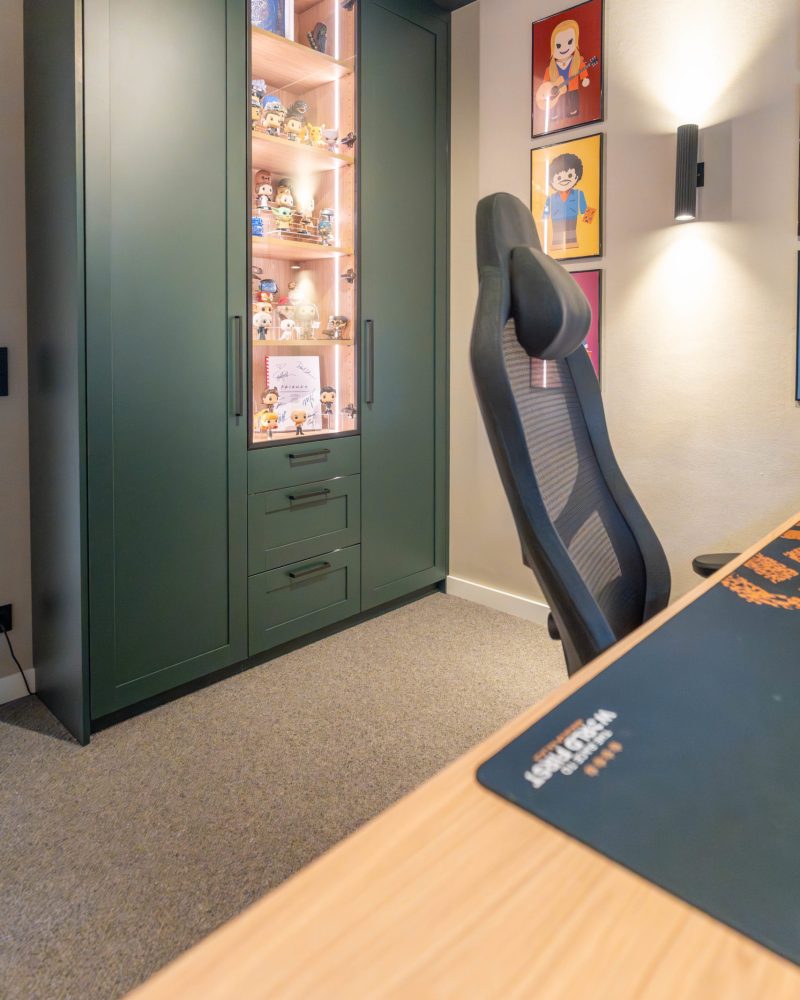
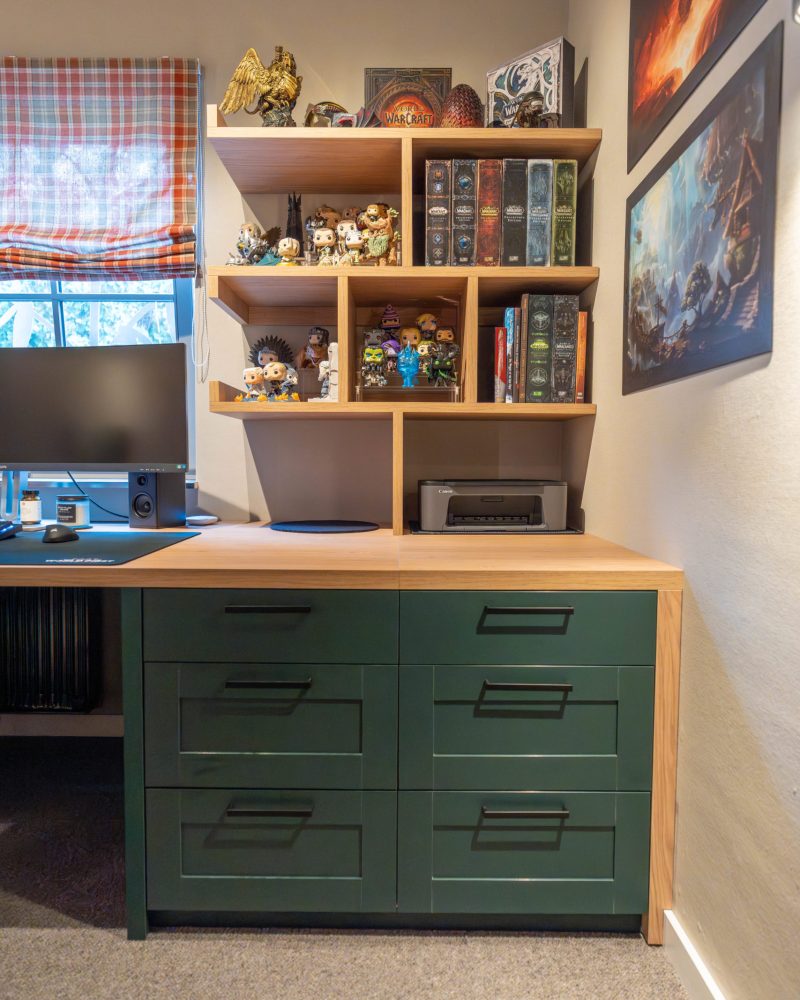
Work without it looking like work, thanks to a custom-designed office
The design concept carries over to the home office as well. The green surface remains, but the way it’s used changes: A Custom-made cabinet with built-in workstation can be completely closed off.
This way, the desk remains visible during the day—and disappears behind the cabinet front in the evening. Ideal for anyone who Living and Working want to separate them cleanly.
What makes this solution special is that the Wooden countertop It provides a warm contrast to the green front and adds cozy accents. The open shelving unit above is both functional (e.g., for electronics or books) and decorative—it displays a personal collection of figurines, games, and collectibles.
👉 Blog link: A Home Office in the Closet—Here’s How
The Built-In Closet in the Hallway: More Than Just Storage Space
The entryway is often the first impression of an apartment—and this is exactly where you can see just how much impact a well-designed built-in closet can have. In this project, the entryway is not only tidied up but also enhanced aesthetically—with a solution that harmoniously combines function, technology, and design.
Cabinet Solution with Dual Functionality
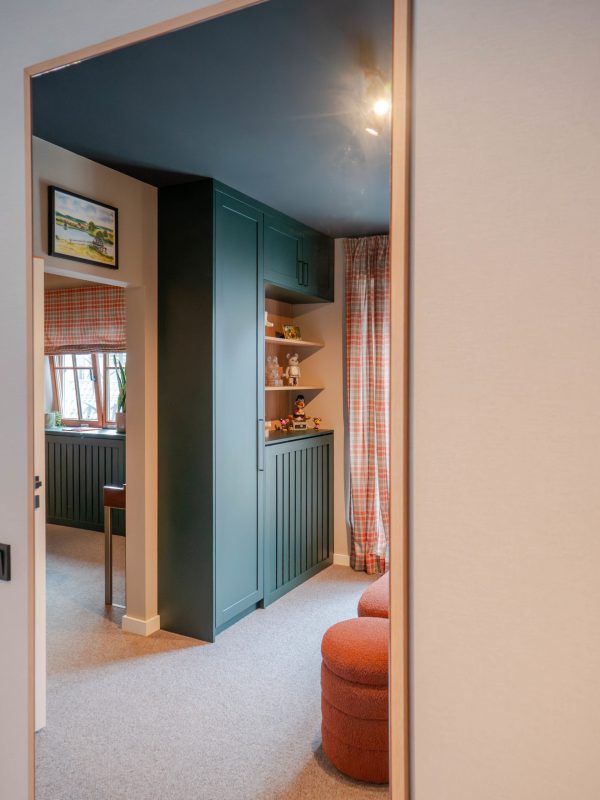
The built-in closet in the entryway serves several purposes at once: It is Closet, storage space, and radiator cover All in one.
A custom-made slatted panel was installed at the bottom, behind which the radiator is concealed. This creates a clean, uncluttered look—while also ensuring safety and air circulation.
In addition, open shelves create space for decorative items. Children’s figurines, books, keepsakes—all of these are displayed here in plain view without making the space feel cluttered. The cabinet doesn’t detract from the hallway’s functionality—on the contrary, it helps organize it better.
👉 Blog post: Keeping the entryway organized
👉 Glossary term: Built-in closet
The Bed: Custom-Made Furniture with Storage and a Back Panel
Sleep, store, style—a custom-made bed can do much more than just provide a place to rest. In this project, the bed was seamlessly integrated into the living space, combining storage, a headboard, and design into a solution that fits perfectly with the room and the life lived within it.
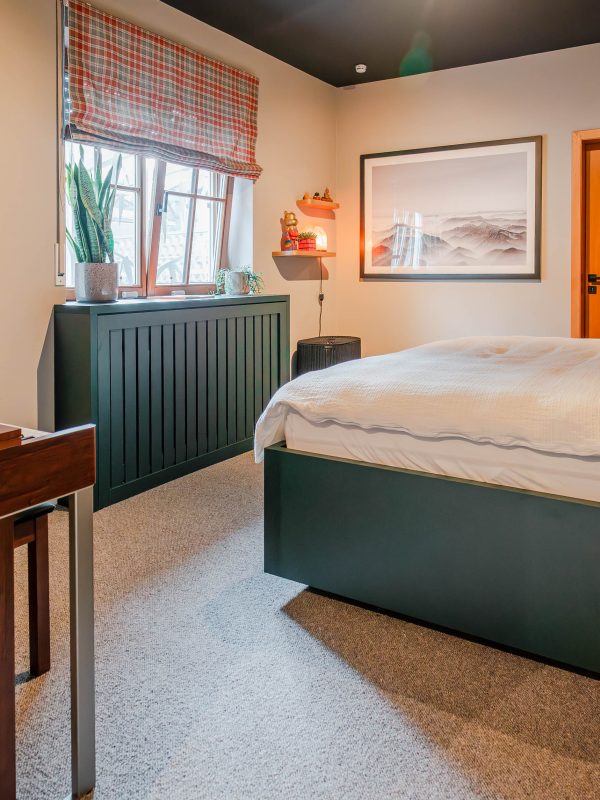
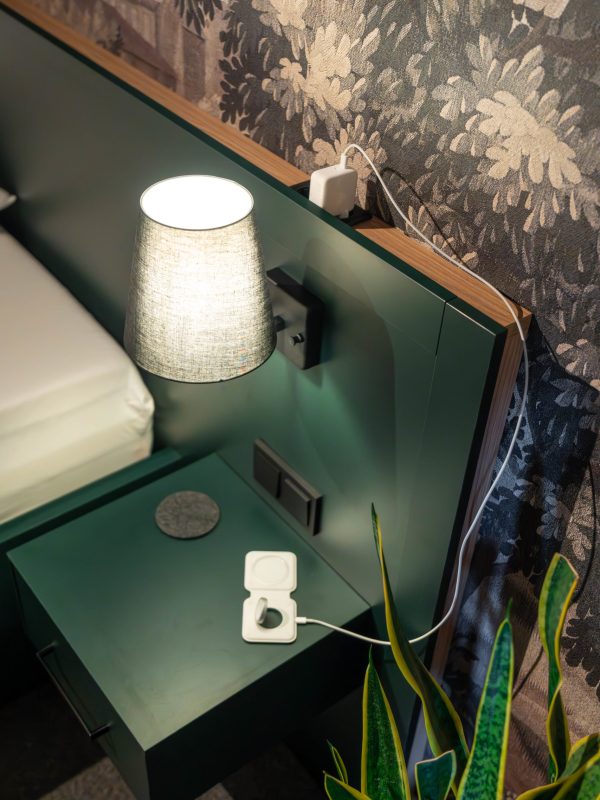
Sleeping in the apartment's custom-designed style
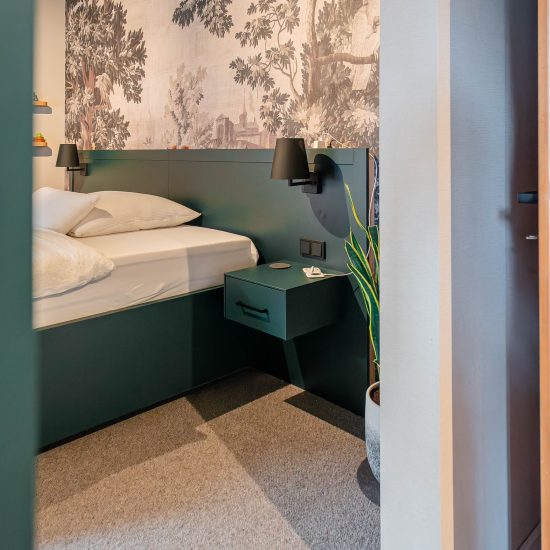
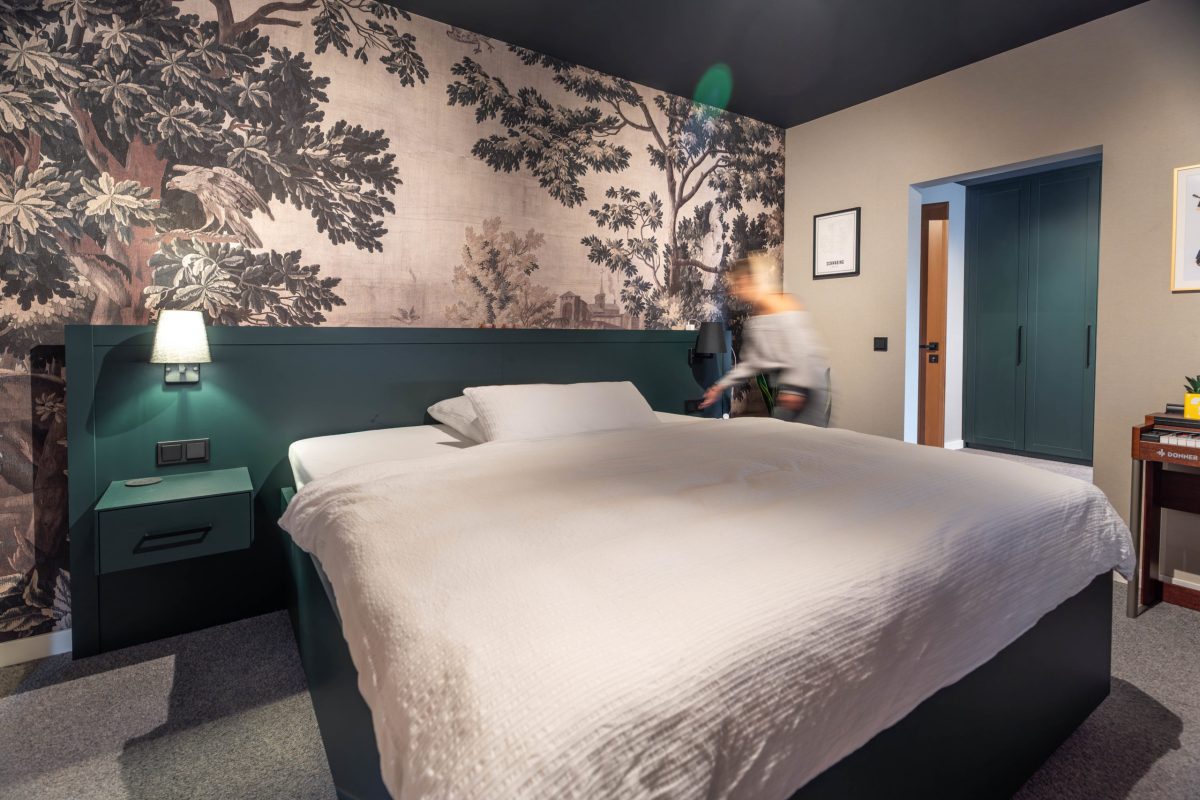
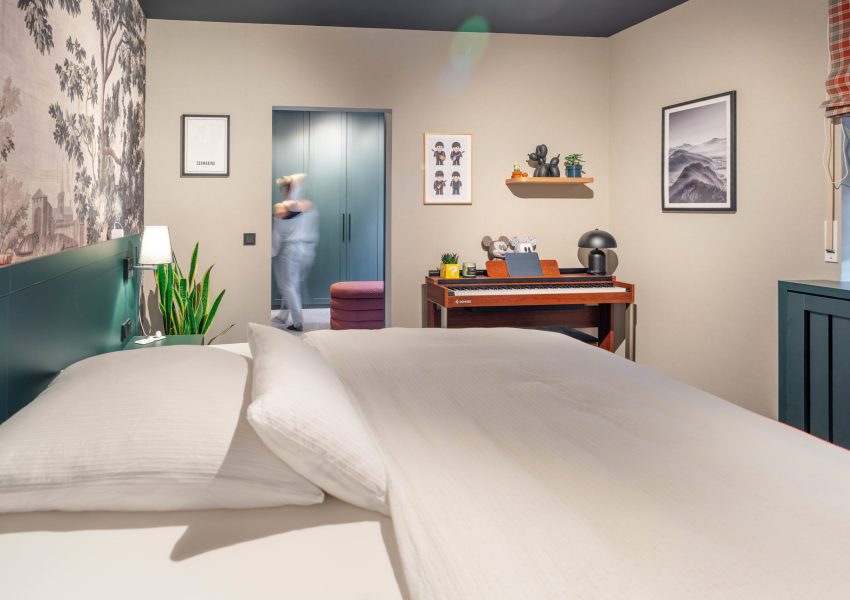
The bed is also part of the concept—not a traditional piece of furniture, but a A custom-made bed system that was integrated directly into the wall niche.
The back panel was built to be flush with the bed frame, and the nightstands were also integrated into the cabinet. This creates A cohesive look that exudes tranquility—ideal for the bedroom.
A real highlight is the combination with the large-scale wallpaper on the back wall: The dark green of the bed frame subtly echoes the colors of the illustration, creating a perfect harmony between the furniture and the room.
The best part: There’s extra storage space under the bed—accessible via a built-in lift mechanism. This makes it easy to tuck away seasonal bedding, pillows, and blankets out of sight without needing any extra closet space.
A Residential Concept in Pine Green: What Makes This Project So Special
You can tell a good interior design concept by the way everything comes together so naturally. That was precisely the goal for this apartment: one style, one color, and a clean, consistent aesthetic—from the first room to the last. What makes this project so special is the combination of a cohesive design and a custom-planned layout.
Consistent Style, Individual Use
What appears uniform at first glance is, in reality, highly customized. Each cabinet was custom-made – tailored to the specific room layout, intended use, and aesthetic.
And yet there is a common thread running through the apartment:
The color. The lines. The materials. Everything comes together to form an overall picture that Calm, Clarity, and High Quality exudes.
This type of design is only possible with custom-made solutions—because that’s the only way to combine function and design truly connect with one another.
Why a Custom-Made Cabinet Is the Key
In a standard apartment with standard furniture, this effect is almost impossible to achieve. Custom-built cabinets open up the possibility of, Thinking About Spatial Concepts Holistically – from the initial idea to the final fugue.
And that is precisely where the Cabinetheroes’ strength lies:
- Personal consultation and on-site measurements
- Planning with millimeter precision by experienced carpenters
- One-stop manufacturing and assembly—no subcontractors
- Consistent Design Across Rooms
Whether a custom-made coat rack, a A Home Office in the Closet or a Built-in closet under the sloped ceiling – At Cabinetheroes, we create solutions that not only fit but also last—and turn your home into something special.
In a nutshell
A cohesive living concept featuring custom cabinets from not only brings order to your rooms—but also style, structure, and a sense of home.
This project in Nuremberg impressively demonstrates how a walk-in closet, built-in cabinet, home office, and bedding solution can blend into a cohesive design—thanks to clear planning, high-quality materials, and carpentry done with passion.
Submit a no-obligation inquiry online now – a Cabinetheroes partner will contact you personally. No configurator. No automatic booking. Just heart, mind, and true craftsmanship.

