


From Niches to Sloped Ceilings: Built-In Cabinets as a Solution to Challenges in Older Buildings
Apartments in older buildings have an unparalleled charm—high ceilings with stucco, winding floor plans, and unique details that tell a story. At the same time, it’s precisely these unique features that present you with living space challenges: standard, off-the-shelf furniture just doesn’t fit. The good news: Your living space deserves more than just the standard.
A custom storage solution, such as a made-to-measure cabinet, turns every challenge in your older home into an opportunity. Let’s take a look together at how clever built-in cabinets can overcome challenges such as narrow niches, sloped ceilings, limited storage space, or uneven walls—all while harmonizing design, function, and emotion.
Making the Most of Irregularly Shaped Rooms and Niches
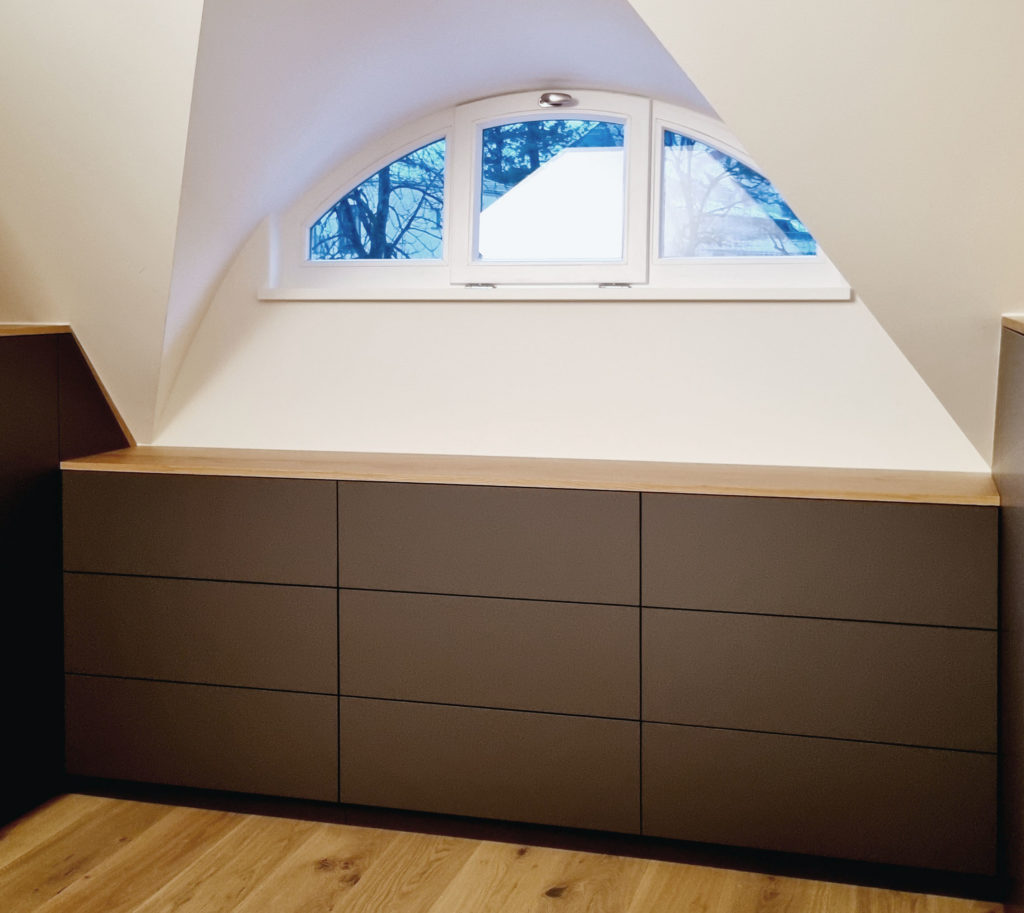
Winding corners, bay windows, and alcoves are typical features of older buildings—and often a headache at first. In conventional furniture stores, you’ll rarely find anything that fits into such alcoves. The result: valuable space goes unused, or unsightly gaps are left.
This is where a custom-made niche cabinet comes in: It’s tailored to your niche down to the millimeter and makes the most of every centimeter. Imagine transforming that unused corner in your living room into a stylish display case for books and decor with a custom-built built-in cabinet—featuring the right depth and integrated lighting for a warm, inviting glow. This transforms what was once a dead corner into a real eye-catcher and a storage marvel.
Typical scenarios in older homes involving alcoves, from an emotional perspective: You come home and the narrow hallway is finally tidy because a custom-built coat closet perfectly stores your jackets, shoes, and bags—complete, of course, with a built-in bench where you can comfortably put on your shoes. Or think of that small bedroom with a bay window: An elegant built-in closet nestles into the corner without overwhelming the space. Every morning, the sunlight streaming through the historic building’s window reflects off the doors in your chosen finish, and you feel: The closet belongs right here, as if it were part of the architecture.
Tip: In our blog post“Custom-Made Cabinets for Historic Homes,”you’ll learn more about why custom furniture is indispensable, especially in historic homes. There, we show how niche solutions and other features can highlight the character of your historic home while still providing maximum storage space.
Sloped Ceilings: From Problem Child to Storage Wonder
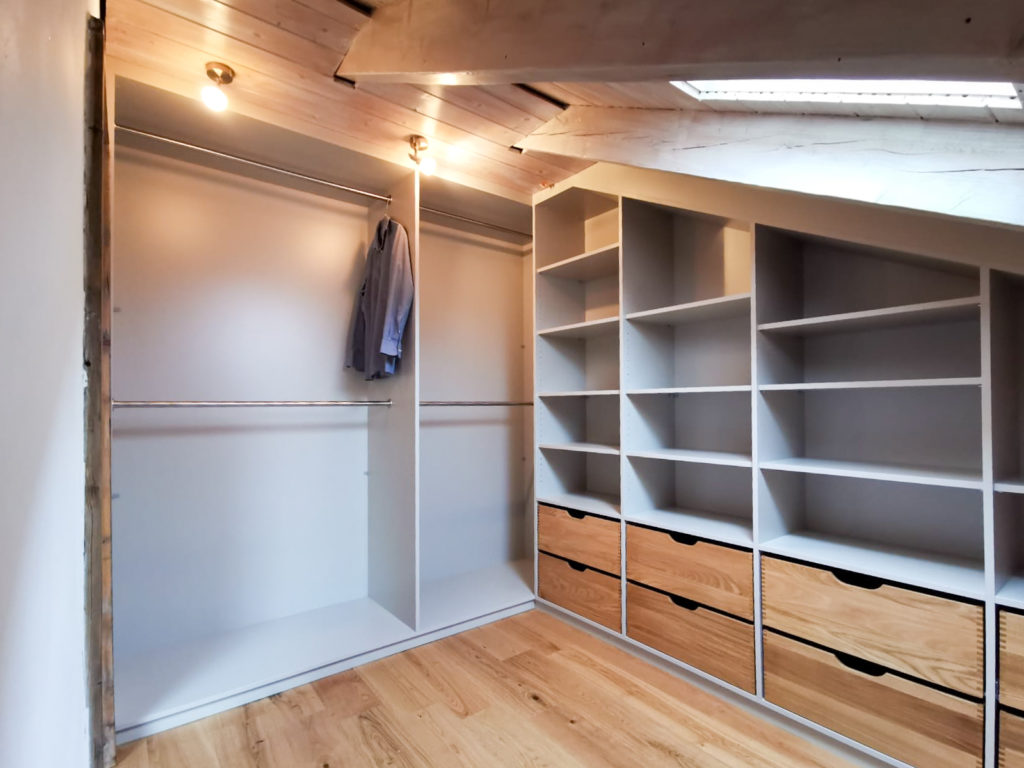
One of the biggest challenges in older buildings lurks under the roof: slanted walls. What may once have served as a servant’s quarters under the roof is often a cozy studio or bedroom today—if only it weren’t for those sloped ceilings! Conventional cabinets sit unsteadily there, leave gaps at the top, or simply won’t fit at all. The solution is as simple as it is ingenious: a custom-fit sloped-ceiling cabinet.
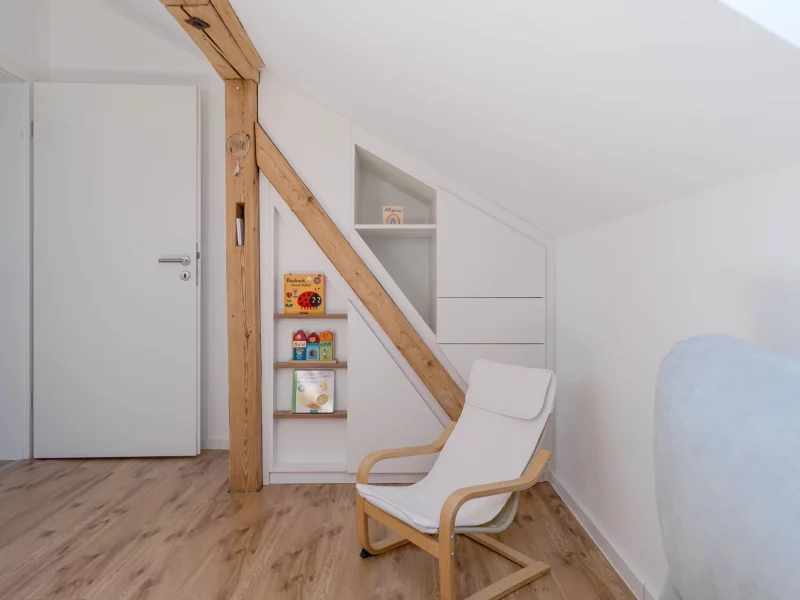
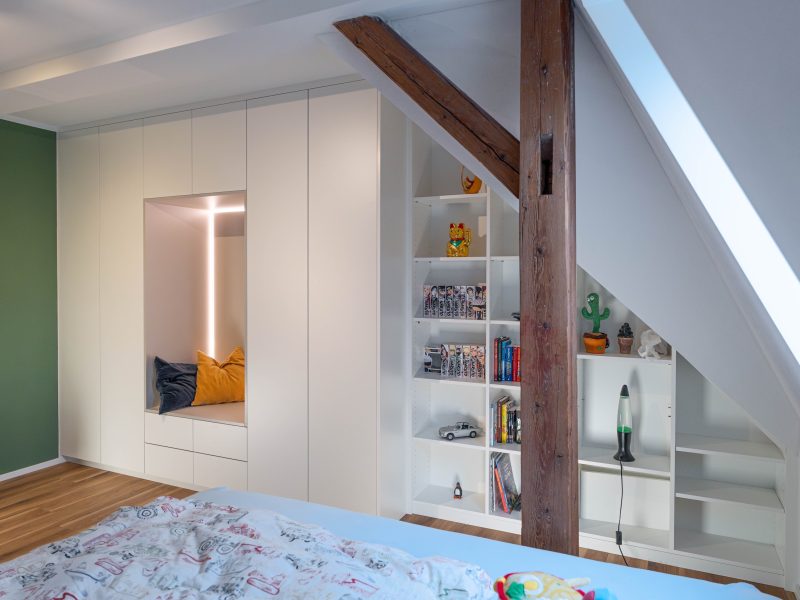
Imagine transforming the space under the sloped ceiling into a walk-in closet: Custom-made cabinet units follow the slope with millimeter precision. Nothing wobbles, nothing goes to waste—from the knee wall height all the way up to the ceiling, every inch becomes storage space. By using sliding doors instead of hinged doors, you save even more space; no door panels will ever hit the wall again. In your new built-in closet under the sloped ceiling, your clothes hang neatly at eye level; perhaps an LED strip gently illuminates the clothes rod when you open the door—a wow factor every morning!
From an emotional perspective, this means: Where you used to bang your head in frustration on the slanted wall, you’ll now find yourself smiling because that’s where your dream cabinet is installed. Every sloped wall becomes a one-of-a-kind feature with character: finished in the style of your choice (whether it’s matte white for a Scandinavian-inspired calm or warm wood for coziness), the cabinet blends in seamlessly. You finally feel at home in this room that you used to avoid.
Note: Planning a closet under the roof requires precision and experience. We explain why hiring a carpenter is often the better choice than doing it yourself in our blog post“Built-In Closets for Sloped Ceilings – DIY vs. a Carpenter.” There, you’ll learn how professionals master tricky angles and turn problem areas into true storage wonders.
Limited storage space? Smart storage solutions for older buildings
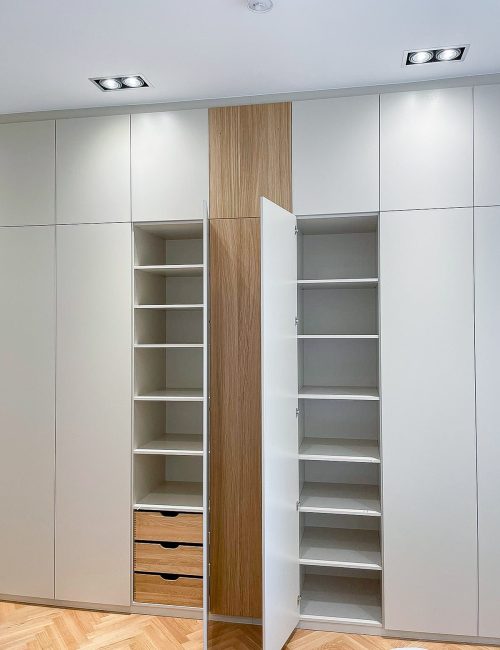
Apartments in older buildings aren’t always small—but built-in closets or storage rooms were rarely included in the original design. The result: there’s often a lack of modern storage space. While high ceilings offer plenty of volume, much of that space goes unused without the right furniture. This is where creative storage planning comes into play. Custom-built built-in closets make full use of the room’s height: For example, a custom, floor-to-ceiling closet in the bedroom can hold your entire wardrobe without having to stack suitcases or boxes on top. Everything disappears elegantly behind doors that reach all the way to the stucco ceiling—yet the room still feels tidy and spacious.
Even in narrow rooms, custom-made solutions offer significantly more space than standard furniture. For example, a shallower built-in closet can run the entire length of a hallway wall without blocking the passageway—suddenly transforming a once-impractical hallway into a walk-in storage space for winter jackets, cleaning supplies, or even the washing machine. Custom cabinets can also be designed to be multifunctional: Your new wardrobe could include a hidden fold-out desk that turns your hallway into a home office during the day and disappears out of sight in the evening. Each cabinet thus becomes a unique piece of furniture with added value.
Here are some creative ideas for maximizing storage space in older buildings:
- Make the most of your ceiling height: Plan your cabinets and shelves to reach all the way to the ceiling. Store less frequently used items (such as seasonal clothing) at the top, while keeping everyday essentials within easy reach at the bottom. A ladder or step stool can be stylishly incorporated into the design.
- Use sliding doors: When space is limited, sliding doors save you from having to open them into the room. This allows you to install a built-in closet even in narrow hallways.
- Filling Niches and Corners: Any recess—whether under the stairs or between two pillars—can be transformed into a built-in closet with a custom-made solution. Even a winding attic with exposed beams can be fully utilized with custom-fit closet systems. You can also find inspiration in our article “Built-in Closets for Different Rooms,” which covers a wide variety of living spaces.
- Furniture with a dual function: A partition wall in an old apartment? Why not design it as a room divider with storage space! Custom-made shelves or cabinets can be placed in the middle of the room, creating two separate areas while providing storage space on both sides.
As you can see, with a little planning, “limited space” can quickly turn into “wow, there’s so much room in here!” Every old building’s floor plan has hidden potential that you can fully tap into with a well-thought-out, custom storage solution.
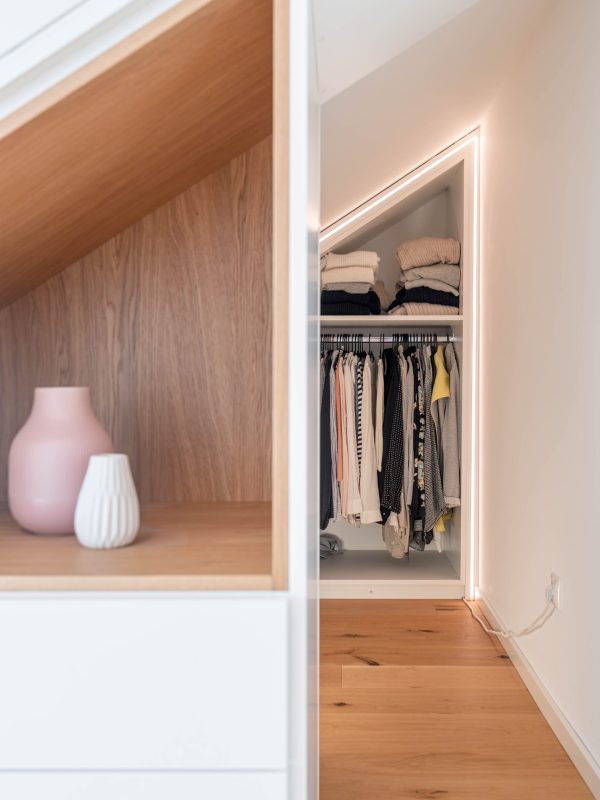
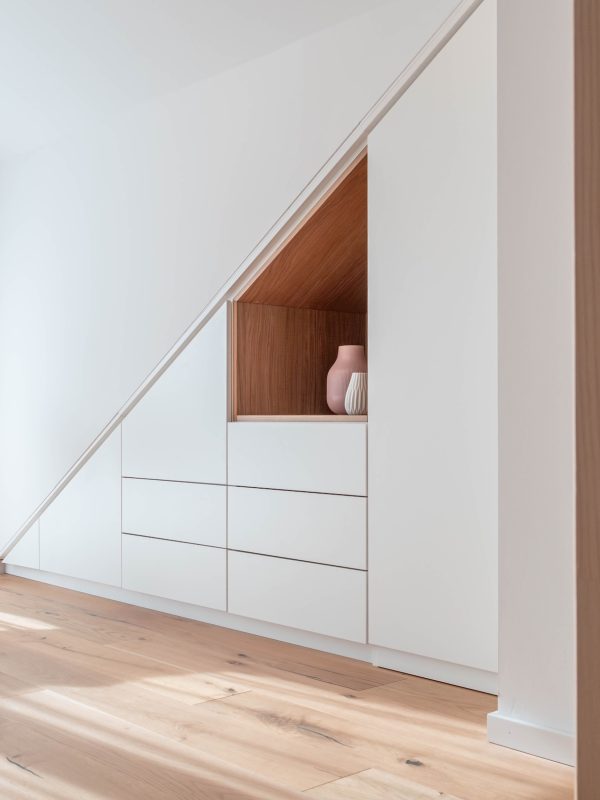
Dealing with Uneven Walls and Floors
Hardly any older building has truly straight walls or perfect 90° angles. Over decades (if not centuries), buildings have settled; floors can be crooked, and angles can vary. For standard freestanding furniture, this is a nightmare: gaps between cabinets and walls, wobbly dressers on uneven hardwood floors—it never feels quite right. Custom built-in cabinets, on the other hand, are crafted to fit your walls perfectly. Our Cabinetheroes professionals take precise on-site measurements, noting every wall undulation and floor slope. The resulting built-in cabinet features sides that fit perfectly and an adjustable base—ensuring it stands rock-solid and gap-free in its place.
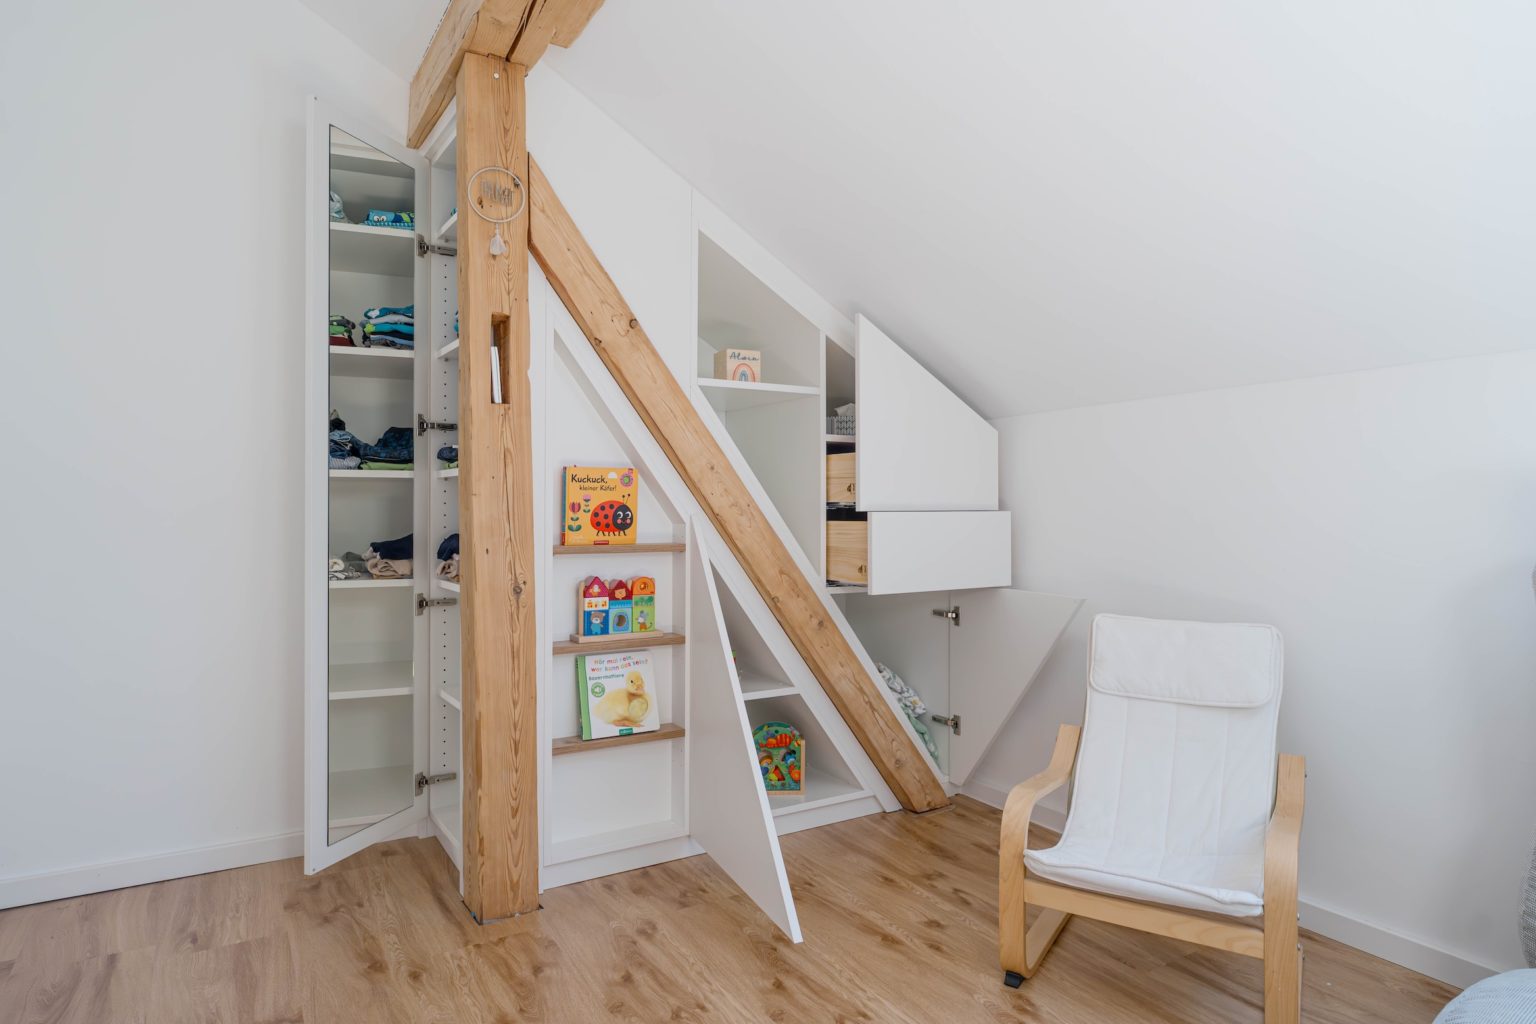
For you, this means not only an aesthetic improvement (finally, no more unsightly gaps where dust collects), but also peace of mind and safety: Your custom-made cabinet won’t tip over or wobble. It’s as if it were made for the room—because that’s exactly what it was made for. Especially in older buildings, where a heating pipe might run along the wall or the baseboards protrude due to historical reasons, these features are immediately factored into the design and neatly concealed. You’ll hardly believe how harmoniously a built-in closet fits in where you previously tried desperately with a folding rule to make sense of the uneven measurements.
Even uneven floors are skillfully leveled out. A custom-made cabinet can have adjustable legs or a precisely cut base. This ensures that doors close without gaps and drawers slide smoothly, even if the floor in an older building has a slope. The result? You can’t tell by looking at the piece of furniture what challenges the room presented—everything looks as if it were made from a single mold.
By the way: Thanks to its seamless integration into slanted walls, the charm of the old building is preserved. Instead of looking out of place, the built-in closet respects the unique features of your home. Historic moldings, ornaments, or exposed beams can be left exposed or framed so that nothing is lost—except for the unused space behind them.
Design, function, and durability—all combined in a custom cabinet
Custom built-in closets don’t just solve practical problems—they also meet the highest standards of design and quality. Unlike “off-the-shelf” furniture, with a custom design you can choose every aspect yourself: materials, colors, handles, interior fittings— you select everything to match your style. Are you design-oriented and love a modern look? Then your built-in closet could feature a handle-free, push-to-open mechanism in matte anthracite, which accentuates the modern lines of your home. Or do you live in an older building with lots of wood and warm tones? In that case, a custom-built closet in a classic style—for example, with real wood veneer and perhaps even paneled doors—will complement the existing ambiance. There are virtually no limits to your creativity.
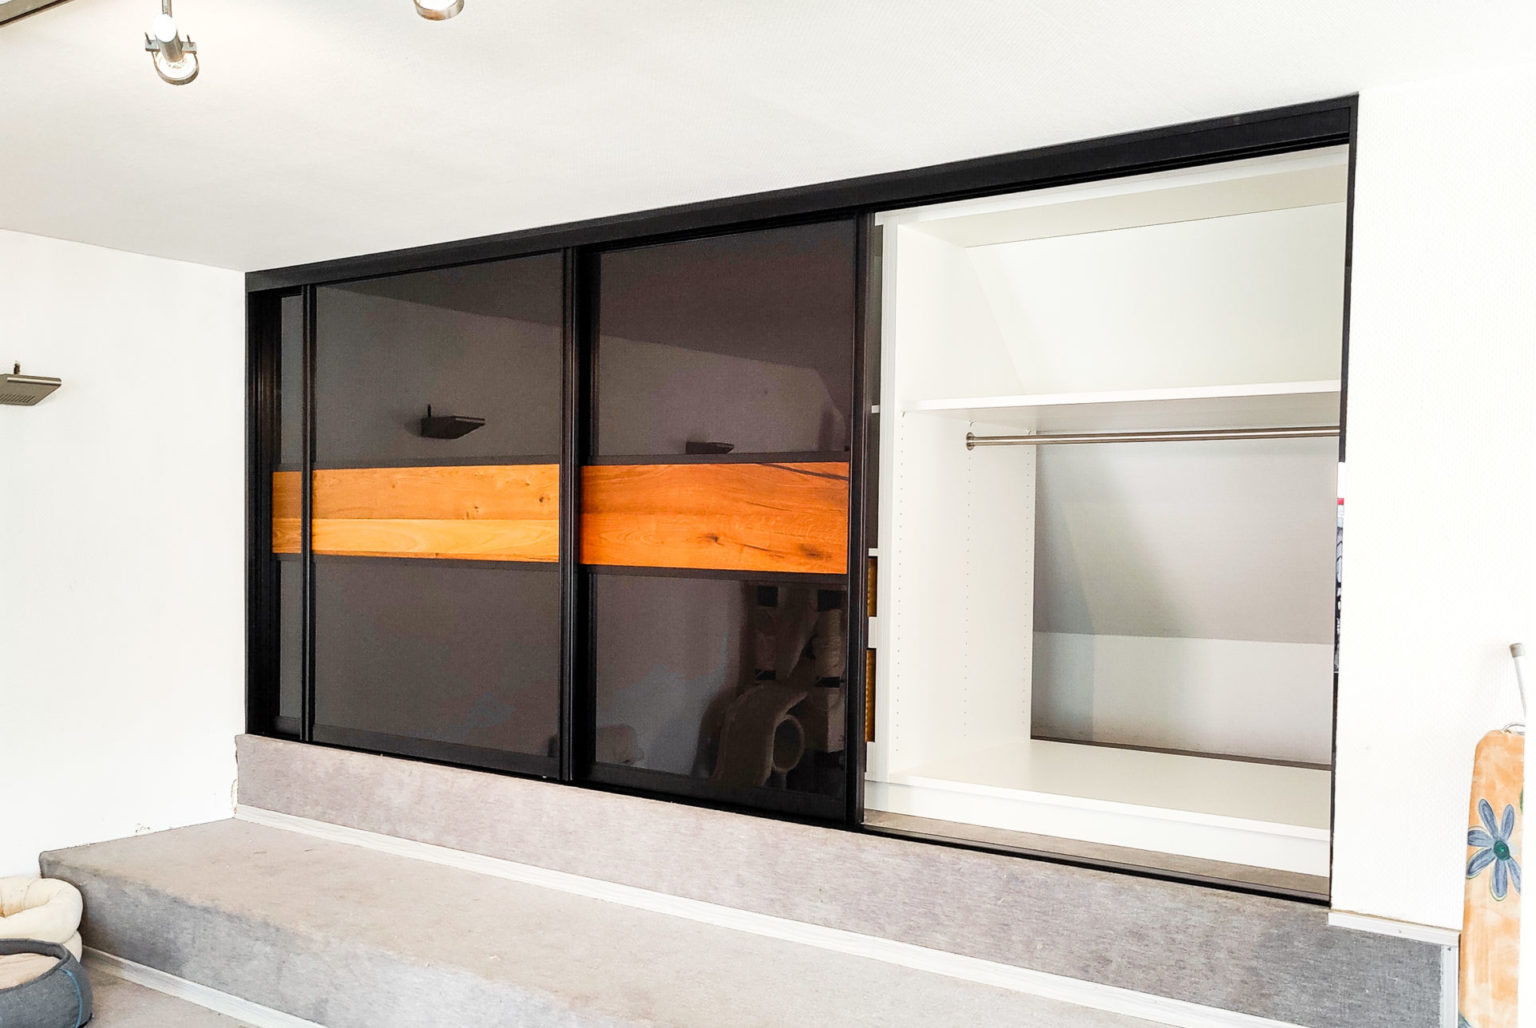
Despite all the individuality, practicality for everyday use must never be overlooked. After all, the cabinets are meant to make your life easier. This is where custom-made solutions with well-thought-out features really shine: clothes lifts, pull-out shoe racks, custom-fit drawer inserts for your treasured collections—anything is possible. Quality and craftsmanship ensure that these moving parts are sturdy and durable. Nothing gets stuck or jammed, even after years of use. Every door closes gently (thanks to soft-close mechanisms), and the finishes are chosen to be easy to clean and withstand daily wear and tear. A custom cabinet from Cabinetheroes is simply a purchase for life, not a disposable product.
Cleverly integrated details that combine design and function make your custom-made piece the unsung hero of your everyday life:
- Built-in LED lighting: Light strips inside the closet light your way to your favorite outfit in the morning and create a cozy atmosphere in the evening. No dark spots—every compartment lights up as soon as you open the doors.
- Recess for the robot vacuum: Your robot vacuum disappears out of sight during the day into a recessed niche in the base of the cabinet and only rolls out when it’s time to clean. This way, even the area under the cabinet stays tidy, and you won’t trip over the charging station anymore.
- Vanity in a closet: A fold-out vanity with a mirror can be built into a custom-made closet. In the morning, you can pull out your own beauty station—complete with lighting and an electrical outlet for a hair dryer or electric shaver—and simply fold it back away after use.
- Bench and Panels: Solutions that combine a coat closet with seating are especially popular in entryways. An upholstered seat built into the closet invites you to tie your shoes. Next to it, wall panels with hooks or a stylish mirror ensure that jackets and accessories are stored in style.
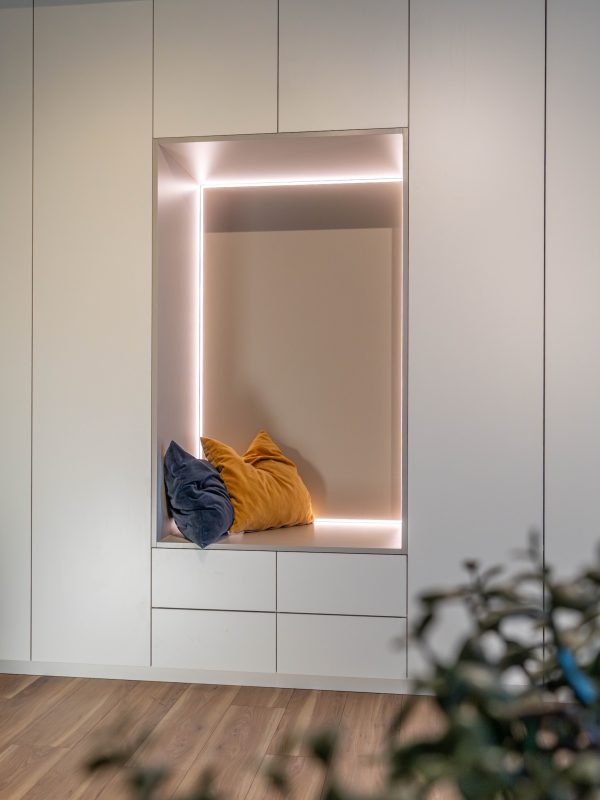
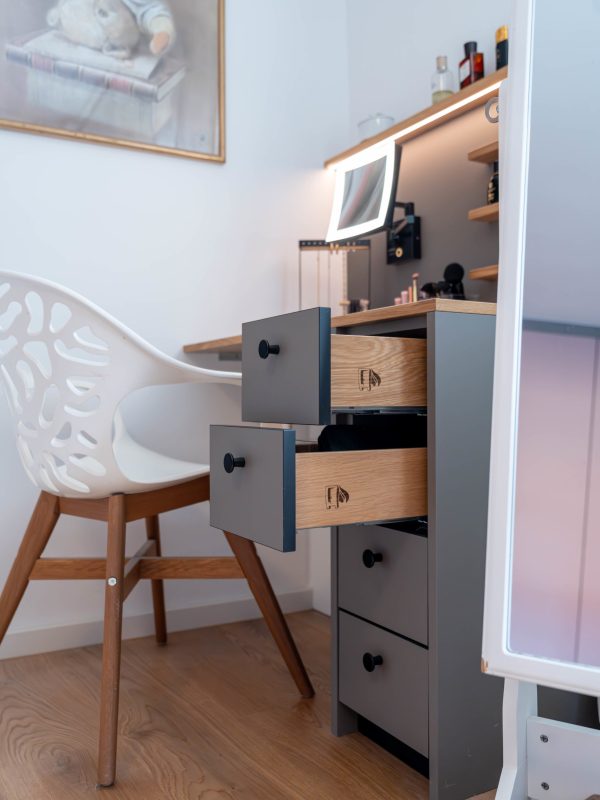
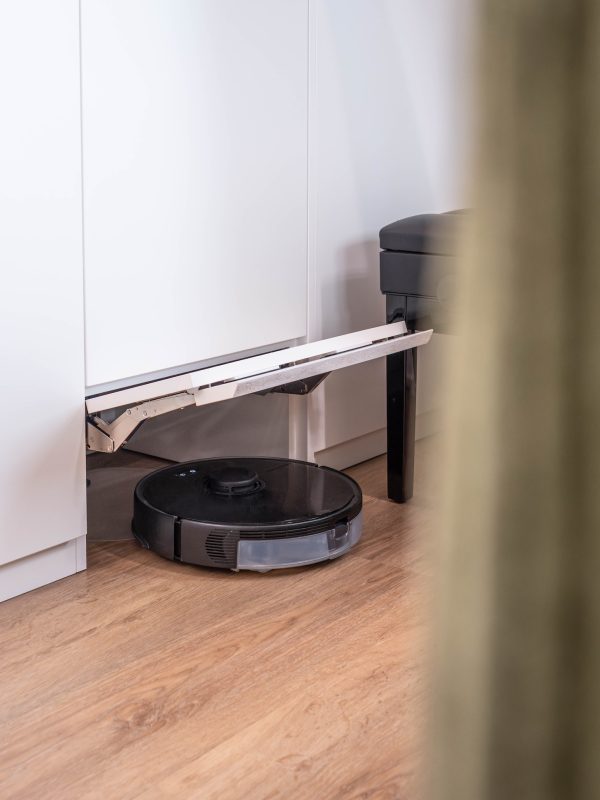
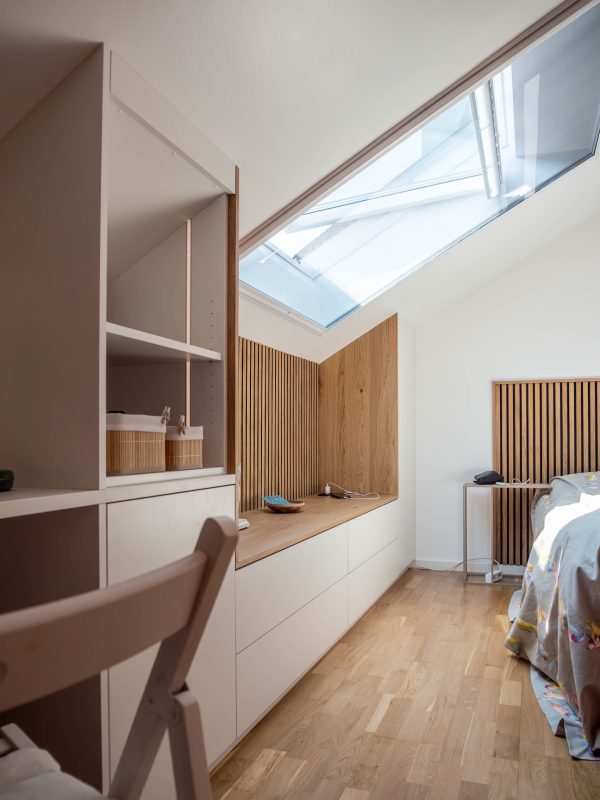
These extras make your closet one-of-a-kind and show how a love of design and everyday practicality go hand in hand. Nothing feels like an afterthought or out of place—everything is designed with you and your home in mind.
Last but not least, durability plays a major role. Quality-conscious people know that while a custom-made closet may cost more upfront than a mass-produced one, it will last you for many years—if not decades. Solid wood or high-quality engineered wood, top-notch hardware, and craftsmanship by experienced carpenters ensure that your built-in closet will still look and function just like it did on day one, even after many years. That’s sustainability at its best—and you’ll feel that quality every day when you open the doors or pull out a drawer. It just feels good.
Conclusion: Challenges Turn Into Favorite Places
Whether it’s a nook with awkward angles or a tricky sloped ceiling—a custom built-in closet transforms any challenge in an older home into your own special favorite spot. You no longer have to settle for compromises or make do with flimsy stopgap solutions. Instead, you’ll work with the Cabinetheroes to design your own personalized solution that perfectly suits you, your style, and your space. The unique features of older homes—whether it’s a charming sloped ceiling or a historic alcove—aren’t hidden by custom furniture; they’re highlighted. The result is storage space so beautiful that it becomes part of the decor itself.
When you look at your home in an older building in the morning, you’ll feel proud of the harmonious blend of old and new: The charm of the historic building is preserved, while the new built-in cabinets offer you the comfort of modern furniture. Design, function, and quality go hand in hand. Every handle fits perfectly, and every compartment serves a purpose. And best of all: you finally have the reassuring feeling that everything has found its place.
Ready for your own solution for an older home?
Your older home has nooks and crannies—we have the custom solutions for them. Don’t wait any longer to look at unused niches or sloped ceilings with frustration. See for yourself how much it can improve your quality of life to have a perfectly planned closet. Request a quote online now from Cabinetheroes —it’s completely non-binding and convenient. Our experts look forward to working with you to turn your old-house dreams into reality. Your storage wonder is already waiting!
In a nutshell
Custom built-in cabinets are the perfect solution for typical challenges in older buildings, such as alcoves, sloped ceilings, uneven walls, or a lack of storage space. Instead of settling for standard furniture, they offer millimeter-precise planning, functional extras like sliding doors, lighting, or built-in benches, and combine design with practicality for everyday use. This transforms even the most nook-and-cranny room into a storage marvel that blends harmoniously into the older home and highlights its charm. With Cabinetheroes, you can create custom solutions that bring long-lasting joy and bring order to your home.
Submit a no-obligation inquiry online now – a Cabinetheroes partner will contact you personally. No configurator. No automatic booking. Just heart, mind, and true craftsmanship.

