


Does this sound familiar? You live in a beautiful old building with high ceilings or a modern loft, but boxes and odds and ends are still piling up in the corners. Dust just collects up near the ceiling, while you’re running out of space down below. Unused headroom is one of the biggest storage mistakes in apartments—and it happens all too often. Many standard cabinets top out at two meters, leaving half a meter of empty space above that’s used, at best, as a makeshift shelf for haphazardly stacked boxes. The result: clutter, wasted storage space, and a room that looks smaller than it actually is. But don’t worry—with a few clever storage ideas and custom solutions, you can solve this problem once and for all.
Underrated Potential: Using Your Ceiling Height for Storage
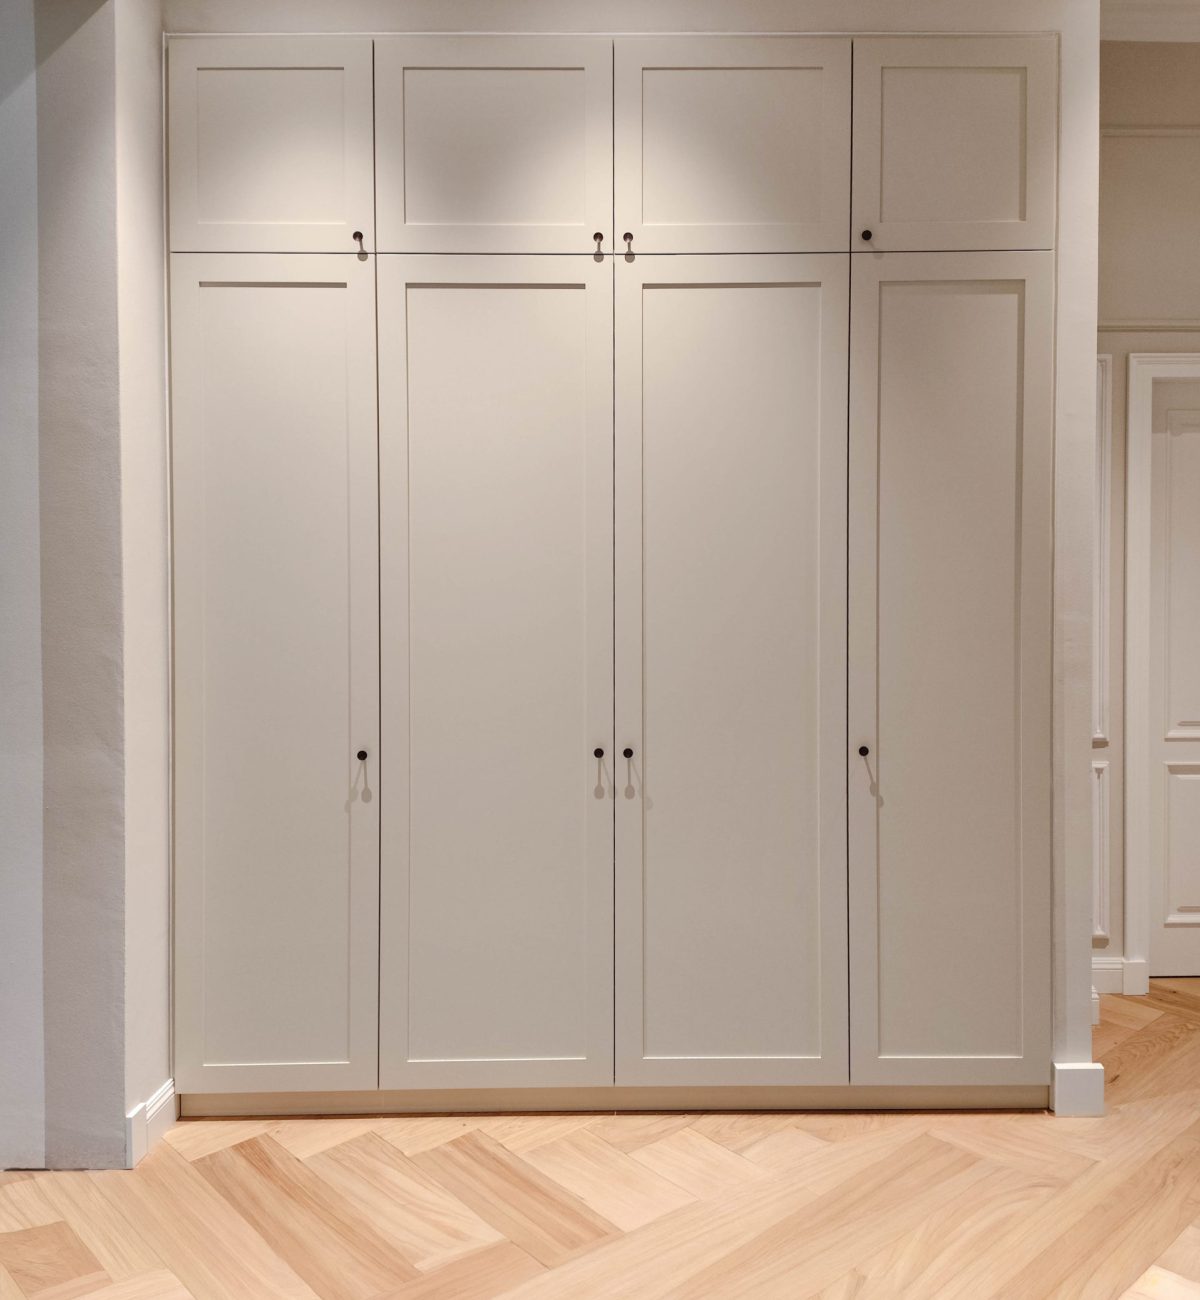
High-ceilinged rooms exude a sense of spaciousness and offer enormous potential—if you use them right. Yet when furnishing such spaces, many people focus primarily on floor space rather than vertical space. Older apartments with ceiling heights of 3 meters or more are particularly well-suited for creating storage space upward. Unfortunately, over 1 meter of that space often goes unused because cabinets and shelves are set much too low. In modern apartments with ceiling heights of about 2.40 meters, storage space right up to the ceiling has long been better utilized, but in older buildings, you see the same pattern time and again: cluttered at the bottom, a yawning void at the top. Yet every centimeter all the way to the ceiling could be put to good use.
Just imagine all your seasonal items, suitcases, or collectibles neatly tucked away in the upper compartments of a closet that reaches all the way to the ceiling. Nothing collects dust anymore, and nothing wobbles precariously on top of a cabinet. Instead, you use the full height of the room for storage—hidden away behind closed doors. The room immediately looks neater and even larger because your gaze isn’t blocked by the top of a cabinet but can glide all the way up to the ceiling. Tall built-in cabinets create an elegant, unified look and visually elongate the room instead of making it feel cramped. In short: Your ceiling height is worth its weight in gold when it comes to storage planning—you just have to make the most of it!
See also: Glossary: Spatial Planning
Common Mistakes in Rooms with High Ceilings—and How to Avoid Them
Before we get to the solutions, let’s take a look at the common mistakes many people make when dealing with high-ceilinged rooms. Do any of these points sound familiar to you?
- Furniture That’s Too Short – “Waste of Space”: Off-the-shelf standard furniture often stops much too early. Whether it’s a wardrobe, a bookshelf, or a wall unit—they frequently end at around 2 m, leaving wasted space above. This wasted space collects dust and is used, at best, for unsightly piles of stuff. Tip: Choose ceiling-height furniture whenever possible, or use add-on cabinets to fill the gap. Even better: Plan for a custom built-in closet right from the start that extends all the way to the ceiling.
- Open shelves that reach all the way to the ceiling—visible chaos: Tall, open shelving systems are often seen as a solution for making the most of the vertical space. But be careful: Everything you display openly must look neat. A floor-to-ceiling shelf can quickly look cluttered if books and decorations are scattered about haphazardly. Plus, you’ll have a hard time reaching the top shelves without a ladder. Tip: Opt for a combination of closed cabinet compartments and carefully selected open elements. Behind doors, the chaos stays hidden and the look remains uncluttered. You can use the open sections specifically for beautiful decor or books—but only as much as looks neat.
- Wasted Space Above Doors and in Niches: An area that’s often overlooked is above room doors or in wall niches. In rooms with high ceilings, there’s often a large, unused space between the door frame and the ceiling. Tip: Consider custom-made wall cabinets that can be installed above doors. Niches, too, can be lined all the way to the top with professionally designed cabinet inserts, ensuring that no space is wasted. Any wall recess can be transformed into a storage marvel from floor to ceiling if you measure it with millimeter precision and fill it with a custom-made solution.
Read more: ” 10 Tips for Custom Cabinets When Renovating an Older Home“—here you’ll learn, among other things, why alcoves and high ceilings in older homes are particularly well-suited for custom cabinets.
A clever solution: Storage space all the way up to the ceiling with custom-built cabinets
Enough with the problems—let’s take a look at how you can make the most of high ceilings. The magic formula is: a ceiling-high built-in closet. Custom-built closets utilize the entire height from floor to ceiling and leave no vertical space unused. Unlike a standard closet, which remains open at the top, a ceiling-high built-in closet looks like part of the wall—a custom-made solution that doesn’t divide your space but harmoniously complements it. Here’s an overview of how you can get the most out of your space with custom solutions:
Think big: Dare to build upward! A custom cabinet can easily be 2.5 m, 3 m, or even taller—all the way up to the stucco ceiling. Modern hardware and sturdy construction make these heights possible. The top of the closet provides space for all the items you rarely need (such as winter clothes in the summer, suitcases, and decorations), while you can store everyday items at hand level at the bottom. This way, nothing is left out in the open, and you don’t need any extra boxes on top of the closet—it keeps everything organized!
Plan for a ladder or step stool: What good is the most beautiful storage space up high if you can’t reach it? Fortunately, there are practical solutions: Built-in ladders or stylish step stools let you comfortably reach even the top shelves. In libraries, you’re familiar with the classic library ladders on rails—a ladder cart like this can also become a stylish focal point on your living room bookshelf. Alternatively, a foldable step stool that can be stowed away in the closet will do the trick. The important thing is not to be afraid of heights: With the right climbing aid, everything is safely accessible.
Store items out of sight at the top: Use the upper compartments specifically for items you rarely need. Seasonal clothing, holiday decorations, last year’s file folders—all of that can be tucked away at the very top. With a clothes lift (a pull-down clothes rod), you can even store clothes at a height of 2.50 m and easily pull them down when needed. This separation keeps your everyday items neatly stowed at eye level, while nothing gets in the way up above—except maybe a nice collection of hat boxes.
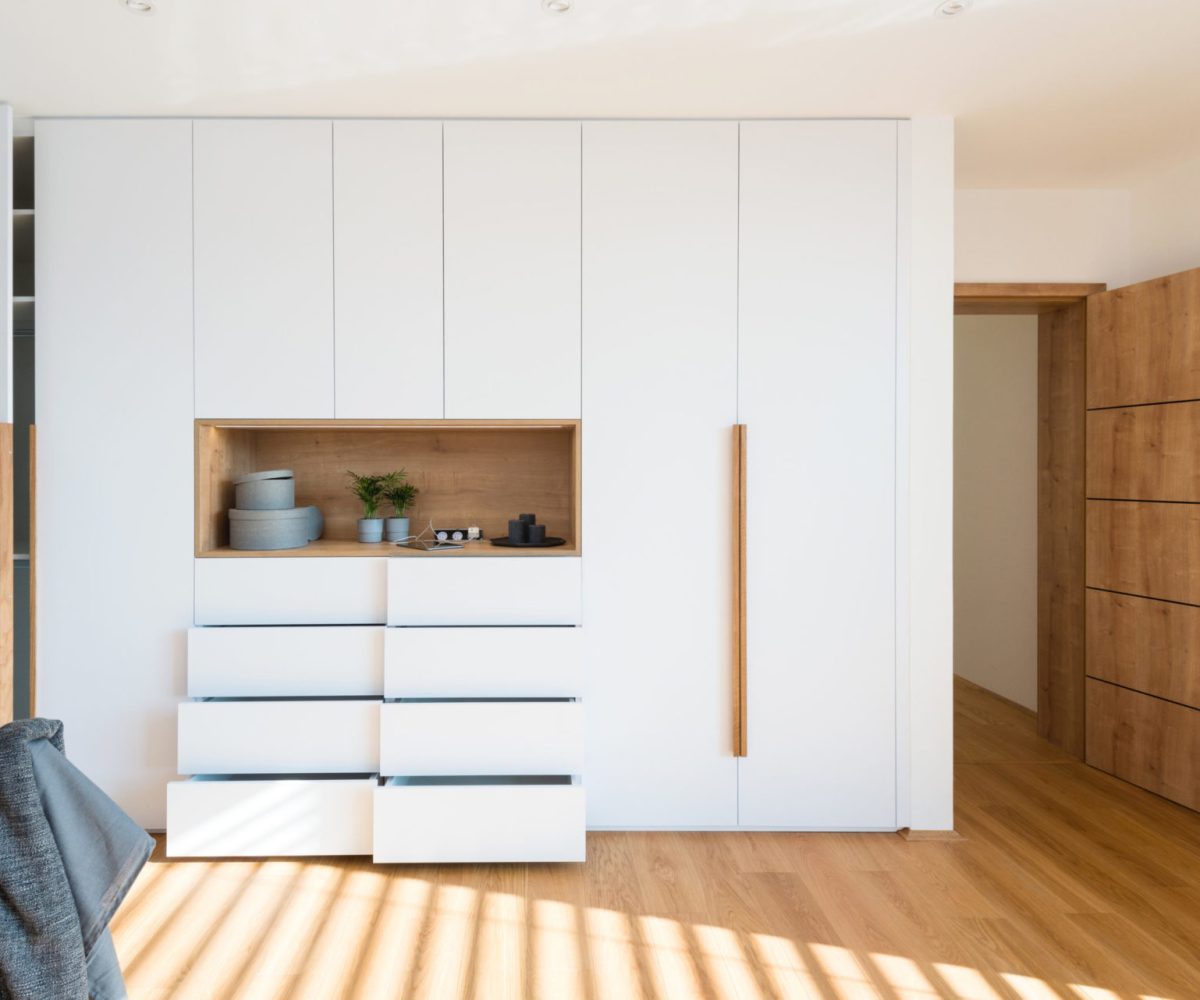
Take Advantage of Design Benefits: A floor-to-ceiling built-in closet not only provides storage space but also gives your room a design boost. Large, uninterrupted, continuous fronts create a sense of calm in the room—no more cluttered furniture layout that creates a sense of restlessness. On the contrary, fewer individual pieces of furniture automatically result in a more unified overall look and greater harmony in the room. Plus, a closet that reaches all the way to the ceiling makes the room appear taller and more spacious, especially when its color matches the walls. Here’s a little trick: Have your built-in closet painted to match the wall color—that way, it blends in with the architecture and is barely noticeable as “furniture.” It looks as if the closet grew right along with the house. A seamless design, in other words!
Examples: How to Make the Most of High-Ceilinged Rooms
Theory is all well and good—but how does it work in practice? Below, we’ll take you on a tour of various rooms and show you inspiring examples of how you can use high-ceilinged rooms—both the right and wrong ways. You’re sure to find your living situation represented here—let yourself be inspired!
Hallway: A floor-to-ceiling coat closet welcomes guests
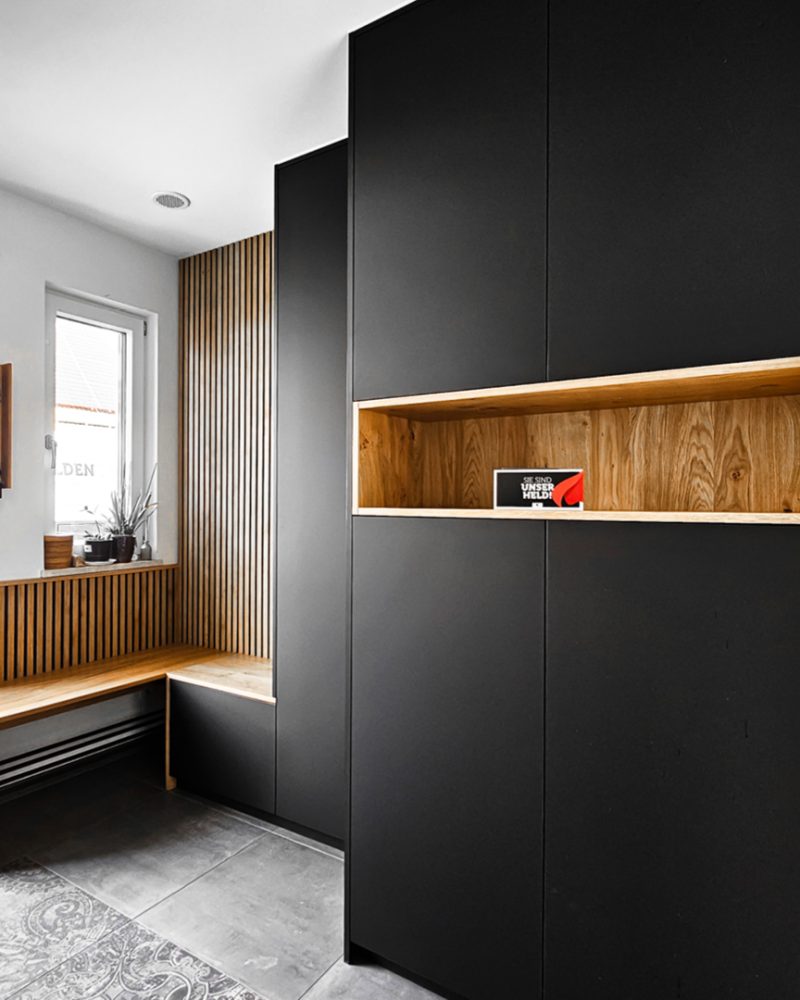
The hallway is often the first area you enter—which makes it all the more frustrating when jackets hang densely packed on hooks with a yawning void above them. In high-ceilinged hallways in older buildings, you often see a low coat rack with a lot of unused space above it. A better solution: a custom-built coat closet that reaches all the way to the ceiling, elegantly concealing everything. The bottom section provides space for shoes, bags, and daily essentials—ideally in the form of a custom shoe cabinet with pull-out shelves. In the middle, at arm’s reach, jackets and coats hang behind a stylish door. And at the very top? That’s where you can store winter jackets during the summer, for example, or stash extra blankets and sports equipment. A great feature for the hallway is an integrated bench: design the lower part of your built-in closet as an upholstered niche for putting on shoes, with storage space underneath for shoe-cleaning supplies, etc. This way, you make clever use of not only the height but also the depth. A floor-to-ceiling closet instantly makes your entryway look tidy—no more piles of shoes lying around, no more chaotic first impression of your home. Everything has its place, from top to bottom.
Bedroom: A custom-built closet makes full use of the ceiling height
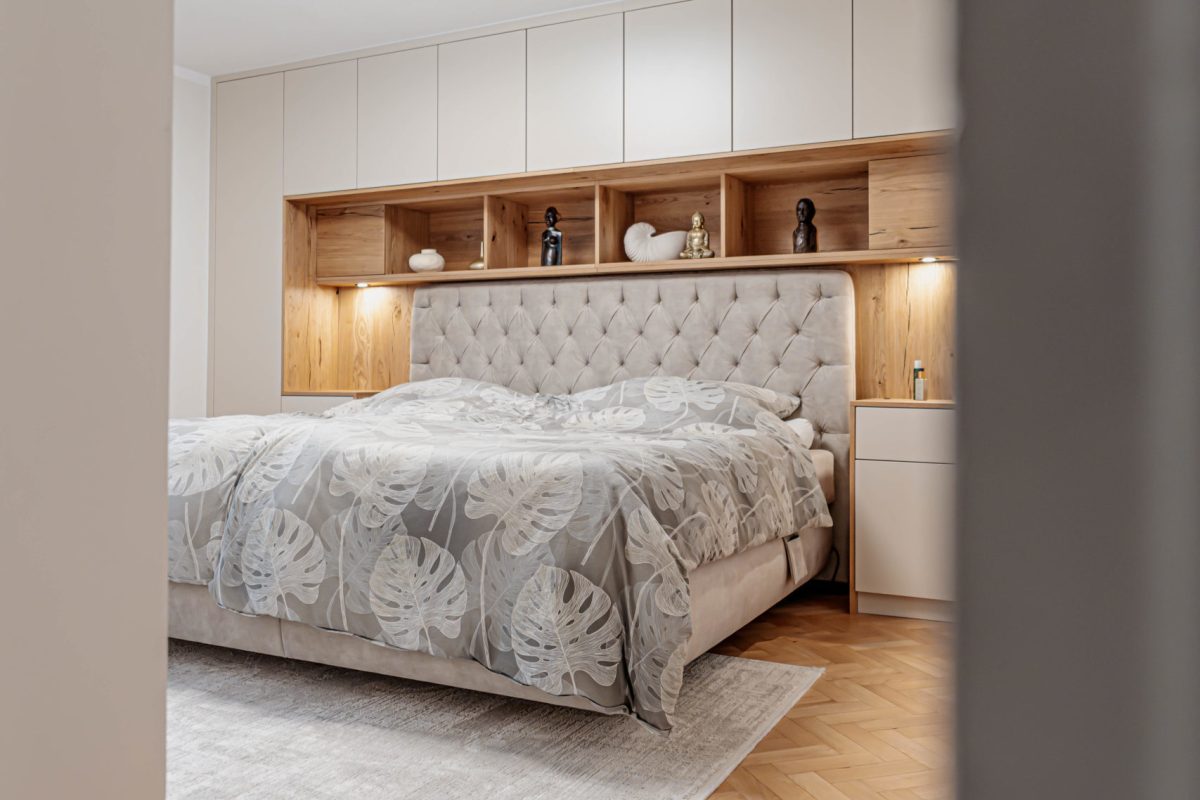
In the bedroom, we need one thing above all else: plenty of space for clothes, bedding, and other items. A common mistake is to place a wardrobe that’s too small in the middle of the room, which then leads to boxes of seasonal clothing or extra dressers piling up around it. If you have high ceilings, your closet should take full advantage of that height! A floor-to-ceiling built-in closet in the bedroom works wonders: Suddenly, you have upper compartments for comforters, winter sweaters, or suitcases that would otherwise be stored in the basement. At eye level in the middle, you can organize wrinkle-free shirts, blouses, and pants—for example, on pull-out clothing rods or in drawers. At the bottom, perhaps compartments for shoes or a laundry basket. Every centimeter between the floor and the ceiling is utilized, without anything cluttering the room. And best of all: the bedroom feels larger and more serene. Where a 2-meter-tall closet might have ended before, with boxes piled on top, you now see a smooth, tall closet front. Nothing sticks out, no lines interrupt the space—your eyes can relax. Many customers report that their bedroom has truly become a place of comfort and well-being with the new built-in closet. By the way: You can also make use of the vertical space around the bed—for example, with wall cabinets above the bed or a headboard with built-in storage. The only important thing is that everything is securely fastened and fits neatly up to the ceiling.
Living Room: Bookcase and Media Wall – Stylish All the Way to the Ceiling
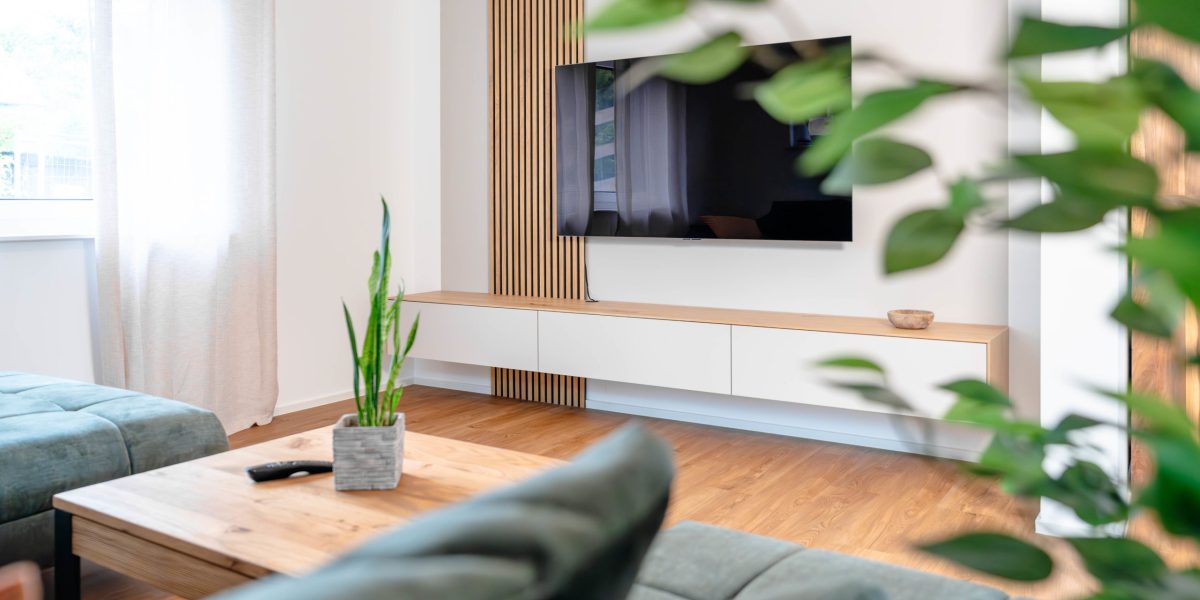
High ceilings in the living room open up wonderful possibilities for design and storage. Instead of scattering a lowboard and a few small shelves around, you can transform an entire wall into a stylish, custom-made wall unit—reaching from floor to ceiling. Imagine a floor-to-ceiling bookshelf filled with your favorite books and perhaps even a narrow ladder attached to it, just like in an old library. Not only does this look elegant, but it also creates enormous storage space: books, files, decor—there’s room for everything. If you prefer a more minimalist look, opt for closed cabinet fronts: a floor-to-ceiling built-in media cabinet can neatly conceal your TV, sound system, and game consoles. The electronics disappear behind handle-less doors, leaving you with a calm, uncluttered living space. Tip: Combine open and closed elements in your living room. Up top, closed cabinets can hold items you rarely use (e.g., photo albums, seasonal decorations), while within easy reach, a display cabinet with glass doors can showcase your decorative items. Thanks to the room’s height, you can even place larger works of art or plants to great effect—such as a hanging houseplant suspended from the ceiling that “floats” in front of a tall shelving unit. This way, the impressive height becomes an integral part of your living room design. Important: Consider subtle lighting for tall cabinets or shelves, such as LED spotlights at the top—this highlights your wall unit and makes it easier to find items in the upper compartments.
Sloped Ceilings: Slanted Space? There's a Lot to Gain Up There!
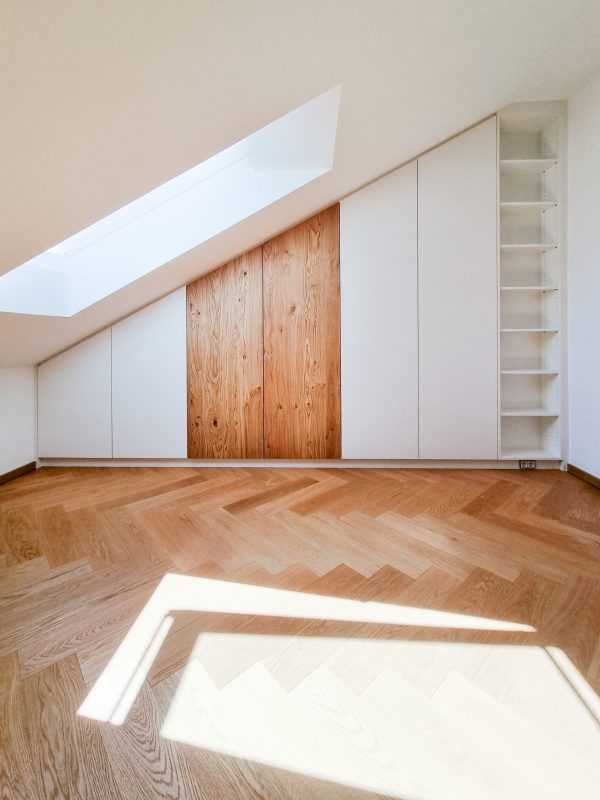
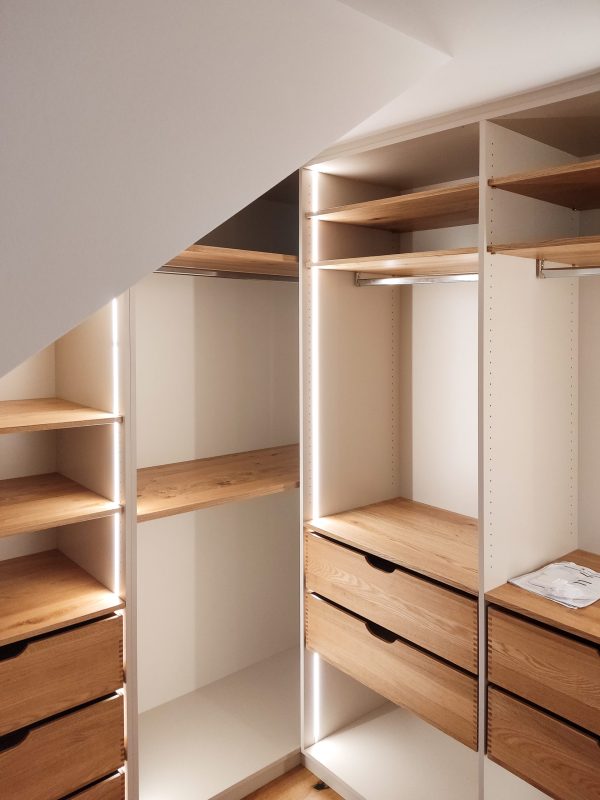
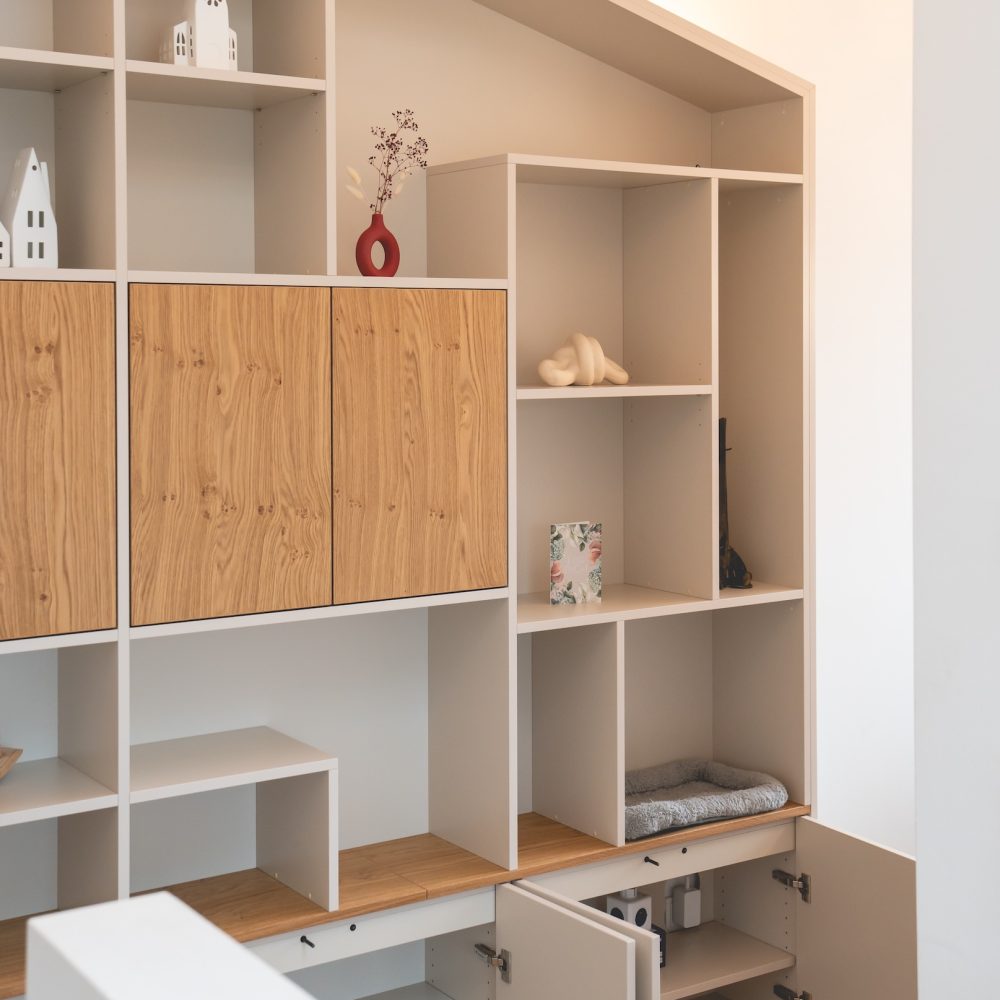
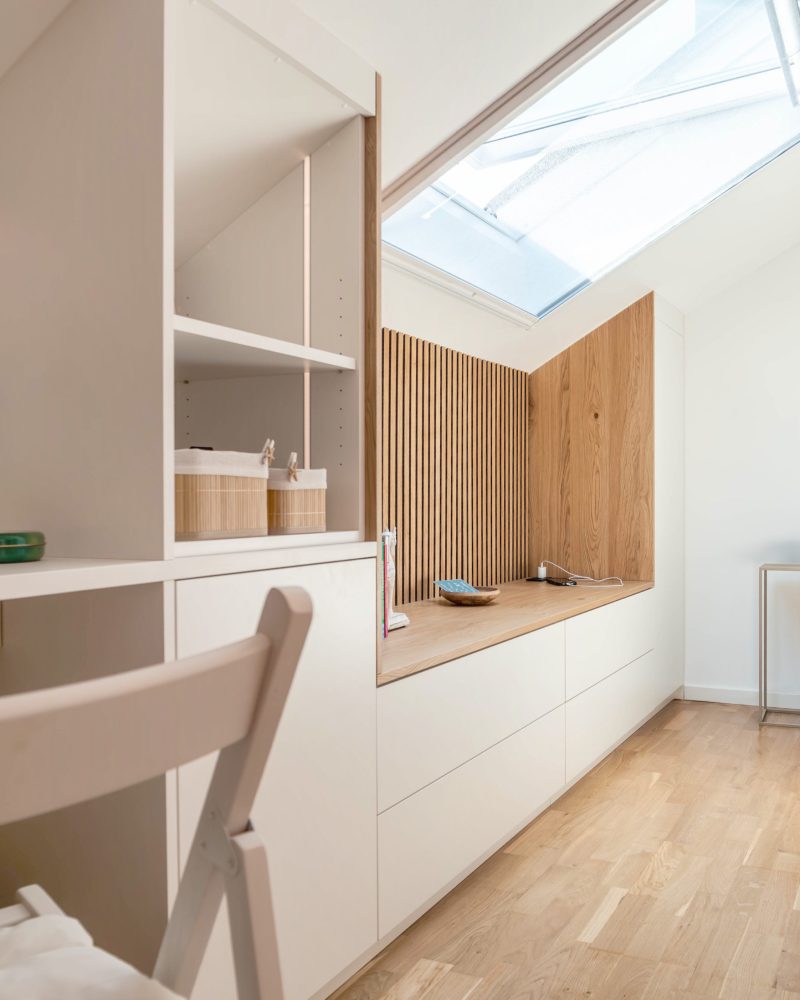
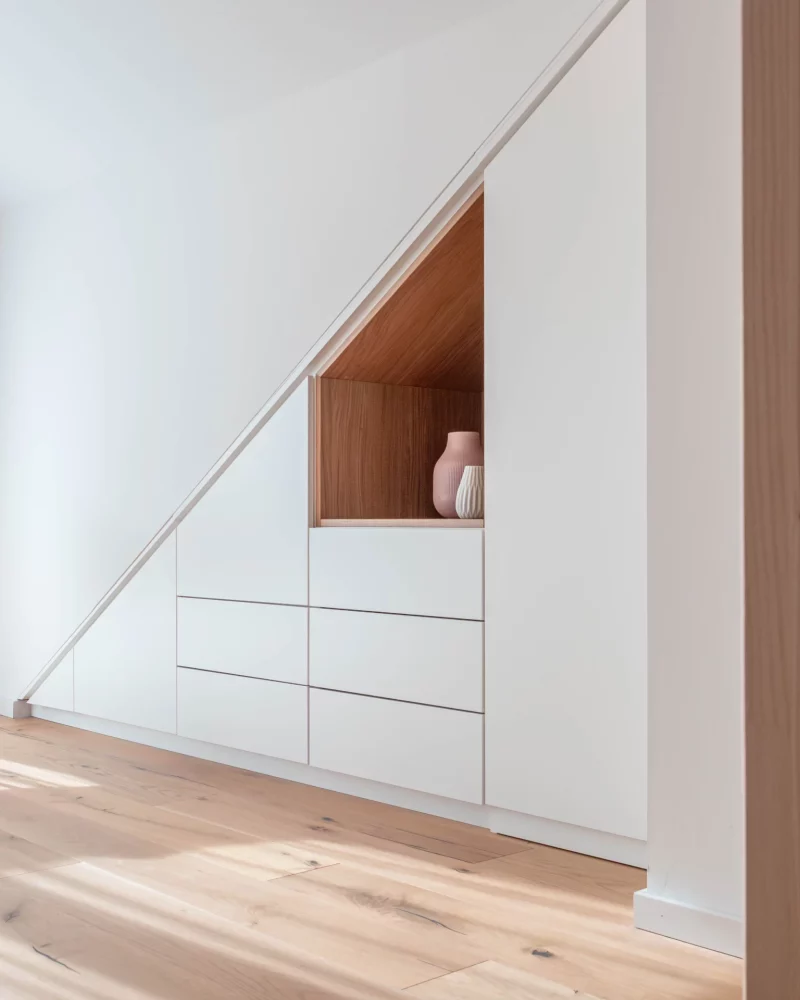
Rooms with high ceilings aren’t always just those with flat ceilings—even a room with a sloped ceiling can have a very high wall that often goes unused. Standard furniture usually doesn’t fit well under a sloped ceiling: a half-height cabinet leaves a slanted void at the top that remains unused and unattractive. The solution for attic spaces is a custom-made sloped-ceiling closet. This built-in closet is precisely tailored to the slope and makes the most of every corner. This creates storage space where there was none before. Imagine, for example, a children’s room in the attic: Before, there was just a small dresser there, and chaos reigned in the sloped space above it. Now, a custom-built closet system makes full use of the entire niche—perhaps with drawers at the bottom, a clothes rod in the middle, and shelves at the top that reach all the way to the ceiling. It’s a world of difference from before: both at the bottom and the top, the doors close flush with the room’s edges—nothing sticks out wobbly. And inside, you can also make full use of the unusual height, for example, with pull-out shelves or special clothes lifts. Sloped ceilings lose their intimidating edge: On the contrary, they become a highlight because the closet blends in architecturally. Many of our customers especially love the built-in closet under the gable—it turns a difficult corner into a favorite spot. (Read more: Checklist—These 7 Questions You Should Ask Yourself Before Planning Your Closet).
Old building: High ceilings, lots of charm—and now plenty of storage space, too
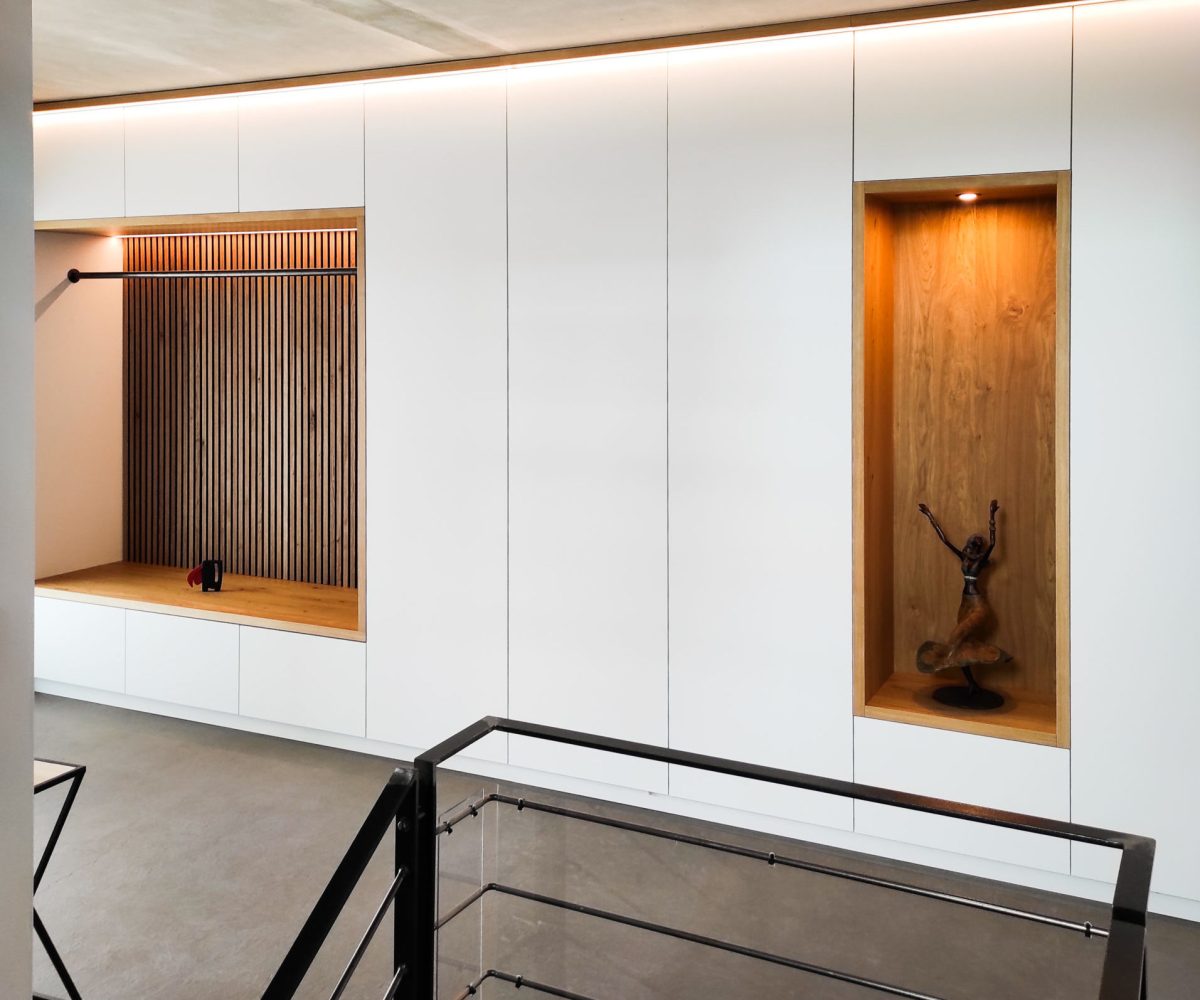
We’ve already mentioned apartments in older buildings—they captivate with their impressive ceiling heights, historic stucco, and large doors. This is exactly where the biggest storage mistake happens: People are reluctant to take full advantage of the height for fear of compromising the character of the space. Yet a floor-to-ceiling built-in closet in an older building can do both: create maximum storage space and highlight the building’s charm. The key is the right design. In an older building, a custom closet can incorporate classic elements on the outside—such as paneled fronts, molded trim, or muted colors—so that it looks as though it’s part of the historic structure. Inside, however, you’ll enjoy state-of-the-art convenience. In a living room with a 3.30-meter-high ceiling, for example, you could plan an elegant white built-in closet that extends just below the stucco molding. At the top, the closet and ceiling blend together with a decorative molding; at the bottom, you have smooth, handle-less doors—leaving the stage clear for the stucco elements on the ceiling. At the same time, your files, fine china, or the kids’ games disappear out of sight behind the doors. Tip: In older buildings, transom cabinets can often be installed above doorways without disrupting the look of the room. When color-coordinated, these tall cabinets transform from mere room elements into elements that enhance the room’s atmosphere: they soothe the eye, make the room feel more spacious, and highlight the beautiful high walls rather than interrupting them. This way, you can continue to enjoy the airy atmosphere of your historic home—enhanced by the luxury of endless storage space.
Your Path to the Dream Closet That Reaches the Ceiling: A Consultation with the Cabinetheroes
Have you spotted all that unused vertical space and come up with some ideas? Then it’s time to get started. But don’t worry—you don’t have to plan it all on your own. The Cabinetheroes team is here to support you with their experience and craftsmanship. With us, you won’t get a complicated online configurator or an anonymous hotline—instead, you’ll receive personalized, on-site consultation. We work with local carpentry partners who’ll visit you at home, take precise measurements, and create a custom plan—from the initial design to installation. This ensures your custom built-in closet fits perfectly and meets your exact expectations. Quality is our top priority: “Custom work by a carpenter, not a subcontractor” is our motto. Every solution is one-of-a-kind, crafted to the highest standards of carpentry, and installed by our trusted partners—not by just any outside company.
So how does it work? It’s simple: The first step is your online inquiry. You can describe your project on our website—it’s free and there’s no obligation. After that, your Cabinetheroes partner will reach out to you personally (no automated scheduling system, no call center). During a phone call or in person at your home, you’ll discuss all the details—from your preferences to the measurements. Then it’s time for the on-site measurement: The professional will take all the measurements of your rooms with millimeter precision—crooked walls, high ceilings, and every unique feature will be taken into account. With creative storage planning (and yes, sometimes unusual ideas for high corners), your design will then take shape. If you like the plan, we’ll build your custom closet in about 4–8 weeks. Delivery and installation are also handled personally by our partner carpenters to ensure everything fits perfectly and is securely anchored. You don’t have to worry about a thing—except looking forward to your new storage space!
Conclusion: High ceilings aren’t a problem—they’re a huge opportunity. With the right design, unused vertical space can be transformed into valuable storage, and a cluttered room can become a tidy oasis of comfort. Whether it’s an older home, a new build, or an attic—custom closet solutions make the most of every centimeter. So, put an end to the biggest storage mistake and get inspired: Check out our closet checklist to see what questions you should ask yourself before planning, or contact the Cabinetheroes right away for your personal consultation. Your ceiling-high dream closet is already waiting to become a reality.
In a nutshell
Many apartments—especially older buildings—have high ceilings, but the potential for storage space is often wasted. The most common mistake: furniture that’s too low and unused space above cabinets, doors, and in alcoves. The solution: custom-made, floor-to-ceiling built-in cabinets that extend from floor to ceiling and provide storage space at every level. Whether in the hallway, bedroom, living room, or under sloped ceilings—with custom-fit cabinet solutions, you can create order, bring visual calm to the room, and make the most of every centimeter. Cabinetheroes supports you with personalized advice, on-site measurements, and true carpentry quality.
Submit a no-obligation inquiry online now – a Cabinetheroes partner will contact you personally. No configurator. No automatic booking. Just heart, mind, and true craftsmanship.

