


Niches in living spaces are rarely noticeable. They don’t demand attention; they don’t make any claims. And that’s exactly why they’re so often overlooked. A small recess in the wall next to the sofa. A recessed area in the dining area. A corner that’s just “there,” but never really fits in.
Many people deliberately leave these areas untouched—out of caution, out of uncertainty, or because they fear that adding fixtures will clutter the living space. But this is precisely where the misconception lies: Niches are not a distraction—they are architectural opportunities.
This article will help you answer the key question:
When is a custom-built solution for a niche in your living space worth it—and how should it be designed so that it enhances the space rather than dominating it?
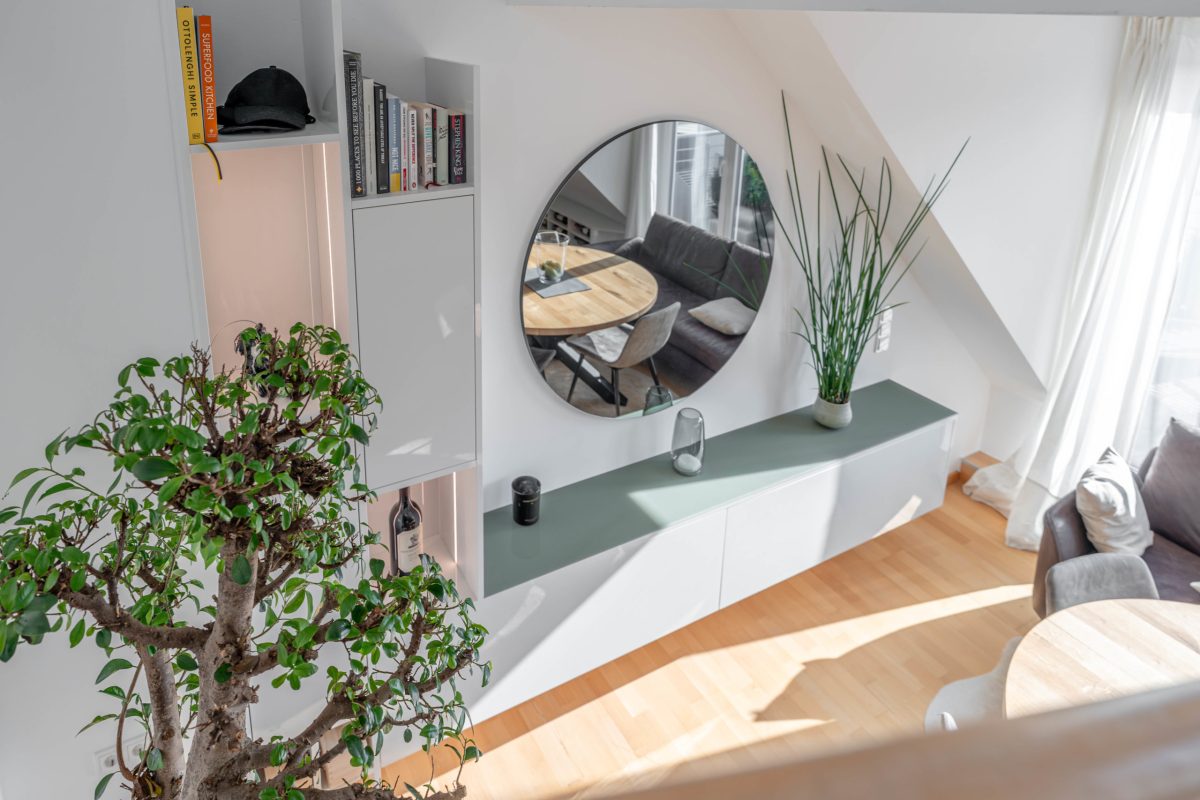
Why Niches in Living Areas Are Particularly Sensitive
The living area is an emotional space. It’s not just a place to live—it’s where we live our lives, relax, and entertain guests. Everything that happens here influences how we perceive our entire home. That’s exactly why different standards apply in the living room than in the hallway, the utility room, or the bedroom.
While storage space is often designed to be uncompromisingly functional, the focus in living areas is on creating the right atmosphere. Rooms should feel calm, remain spacious, and not give the impression of being “cluttered.” A poorly planned solution can quickly ruin this impression—whereas a well-planned one is barely noticeable because it feels so natural.
That’s why many niches remain empty—not because they’re useless, but because it’s hard to make a decision. And because off-the-shelf solutions rarely do justice to this space.
The key question: Does every niche have to be exploited?
The honest answer is: no.
Not every niche needs a solution—but every niche deserves a deliberate decision.
A custom solution makes sense when the niche is a permanent part of the living space and remains visually prominent. This is often the case when it’s directly in the line of sight or visually breaks up the room. Even if there are items lying around in the living area for which there isn’t really a good place, it’s worth taking a closer look.
Often, you instinctively sense that something is missing—that the room doesn’t feel “quite finished.” It is precisely this feeling that serves as an important indication that a well-thought-out solution can enhance—rather than restrict—the living space.
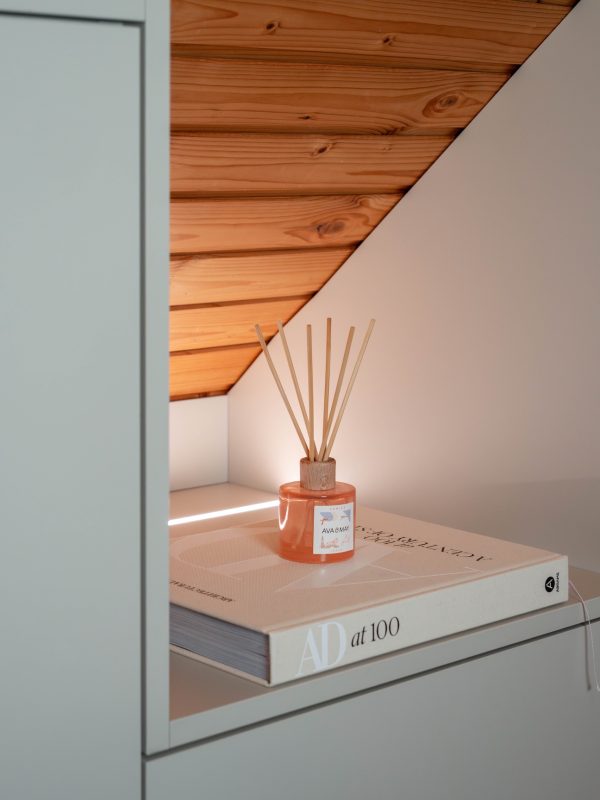
Thinking About Living Spaces the Right Way: Not "Maximum," but "Practical"
A common mistake with living room nooks is trying to fit as much as possible into them. But in the living area, it’s not about maximizing space; it’s about balance. A good solution organizes without drawing attention to itself. It creates storage space without making the room feel cluttered.
In practice, this means: fewer functions, but planned with precision. Calm, uncluttered spaces rather than lots of open compartments. A clear concept rather than a collection of good individual ideas.
Custom cabinet solutions offer exactly this flexibility because they aren’t limited by grids, standard depths, or predetermined widths. They adapt to the space—not the other way around.
Closed-off Solutions: Storage Space That Disappears Into the Living Area
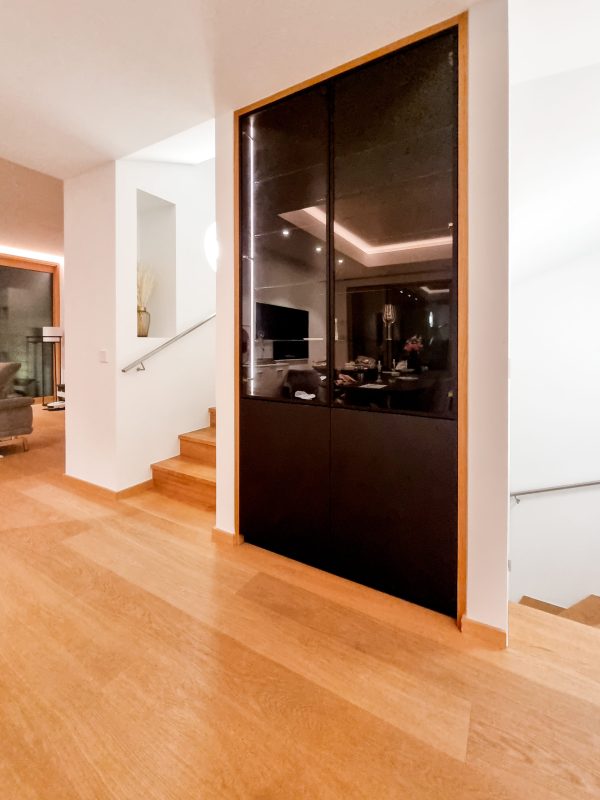
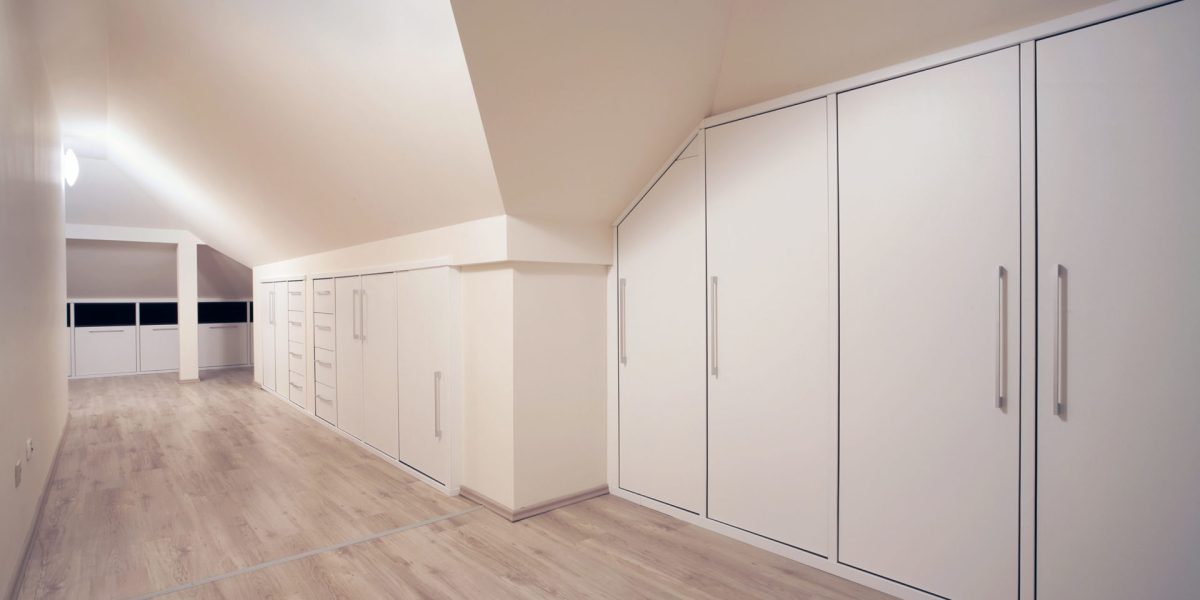
In living spaces in particular, built-in solutions are often the best choice. They create a sense of visual calm and make the room appear larger. A custom-built closet that fits flush into a niche recedes visually and becomes part of the wall surface.
The main difference from freestanding furniture lies in the visual effect. While a sideboard or shelf is always perceived as an additional element, a built-in cabinet appears to be an integral part of the space. There are no gaps on the sides, no jarring transitions, and no disproportionate elements.
Solutions like these are particularly well-suited for items that are used in everyday life but don’t need to be on display: games, tech accessories, documents, or everyday objects. The room looks tidy without feeling sterile.
Combining Open and Closed Elements
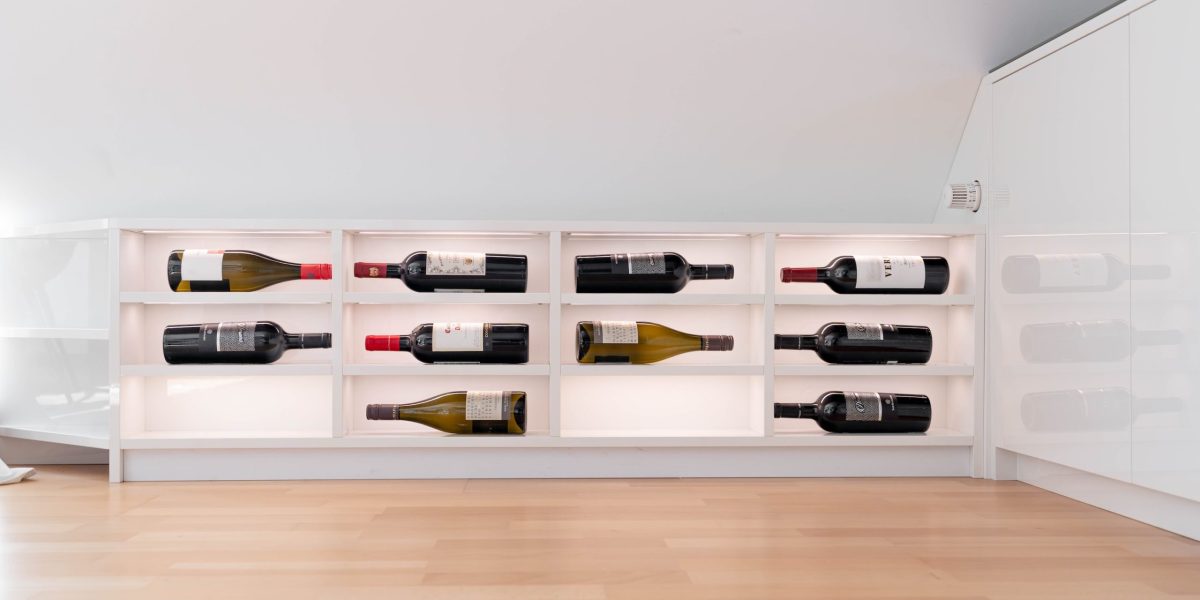
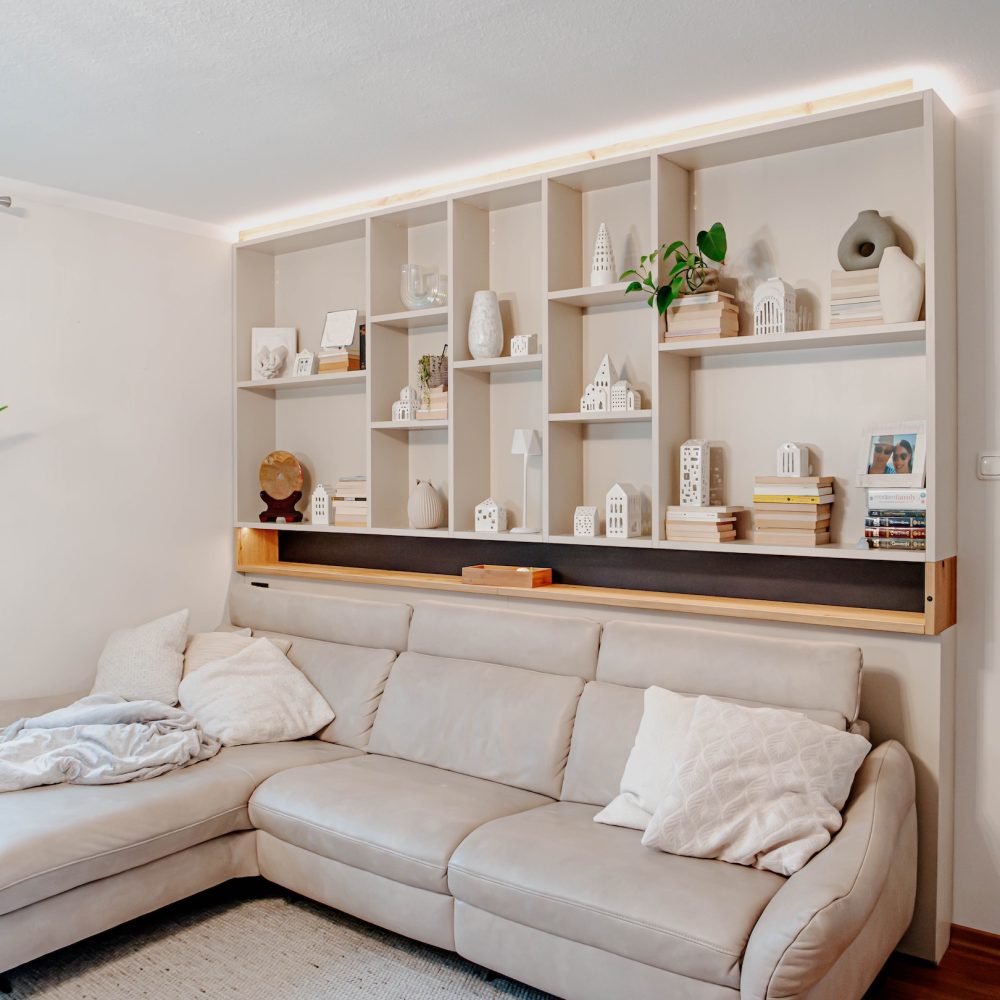
One of the most tried-and-true solutions for alcoves is the combination of open and closed areas. It blends organization with personality and prevents the space from looking too clinical.
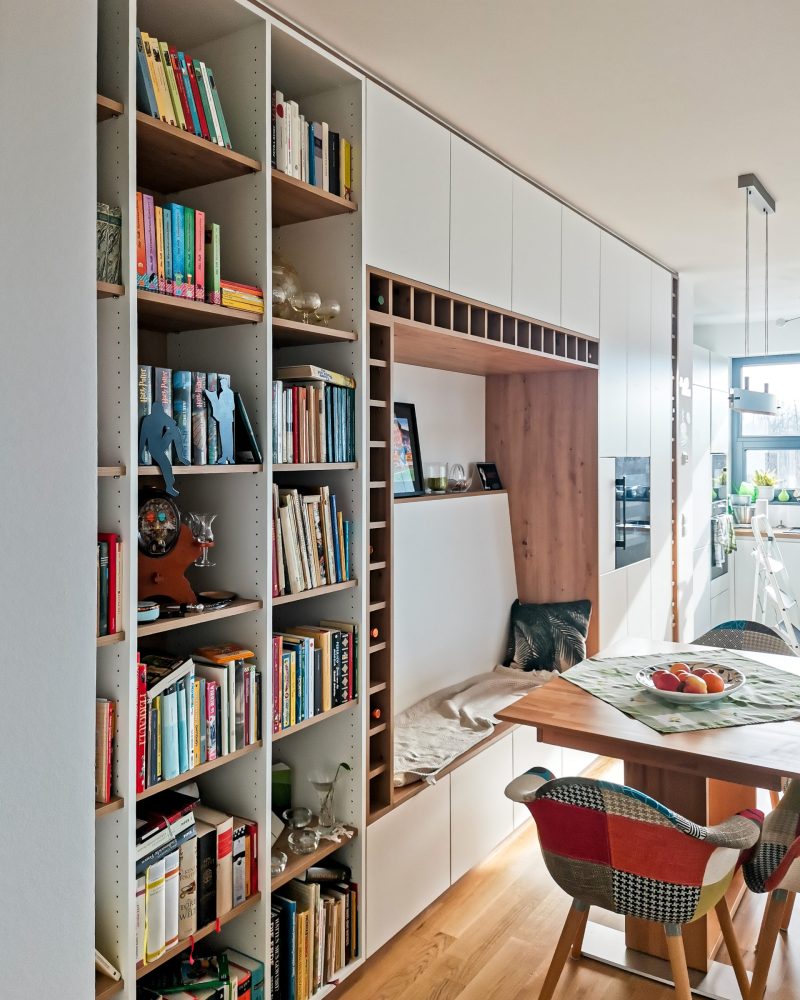
Closed storage spaces hold everything you want to hide away. Open shelves provide space for books, carefully chosen decorations, or personal items. What matters most isn’t the quantity, but the placement. A few open areas create a much calmer atmosphere than large-scale shelving solutions.
This creates a pleasant balance, especially in the living area: there is storage space, but it doesn’t dominate the room. The space remains lively without feeling cluttered.
Living Niches as Media and Technology Solutions
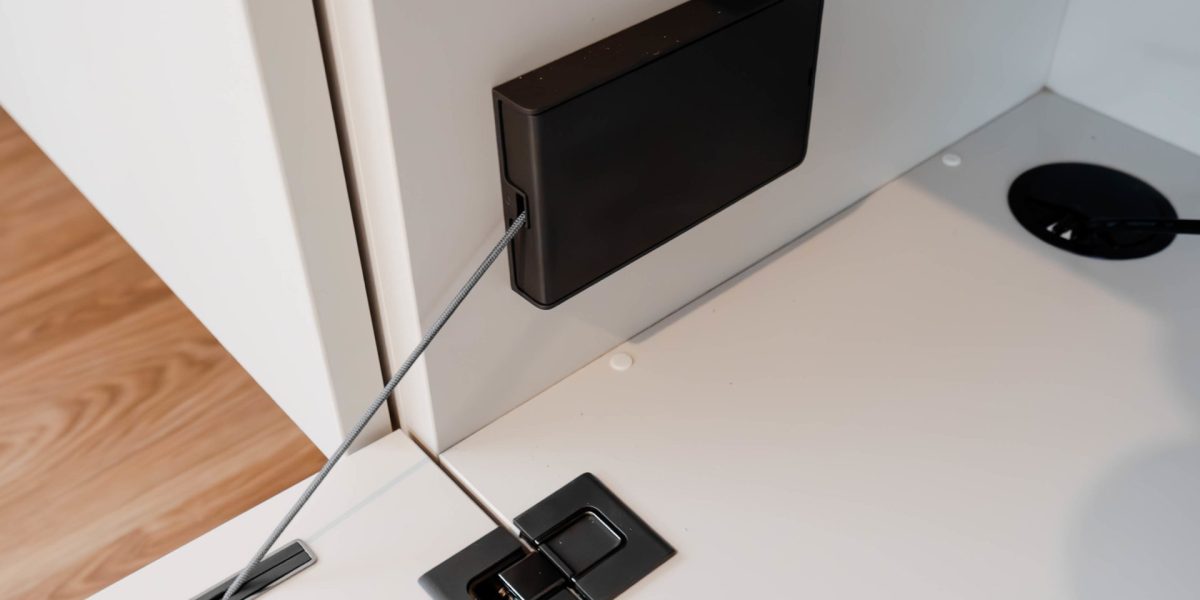
Today, technology is a natural part of the living space. At the same time, it should rarely take center stage. Niches are ideal for integrating technology in a practical way—provided they are planned for from the very beginning.
A custom solution makes it possible to integrate TVs, speakers, or media equipment in such a way that cables remain hidden and devices aren’t left out in the open. Storage space for routers, receivers, or game consoles is concealed behind sleek fronts, while the living area remains clean and uncluttered.
The key advantage is that technology isn’t simply “set aside” but is integrated into the architecture. The result doesn’t feel like an afterthought but rather like a natural part of the design.
When a Niche Becomes a Place
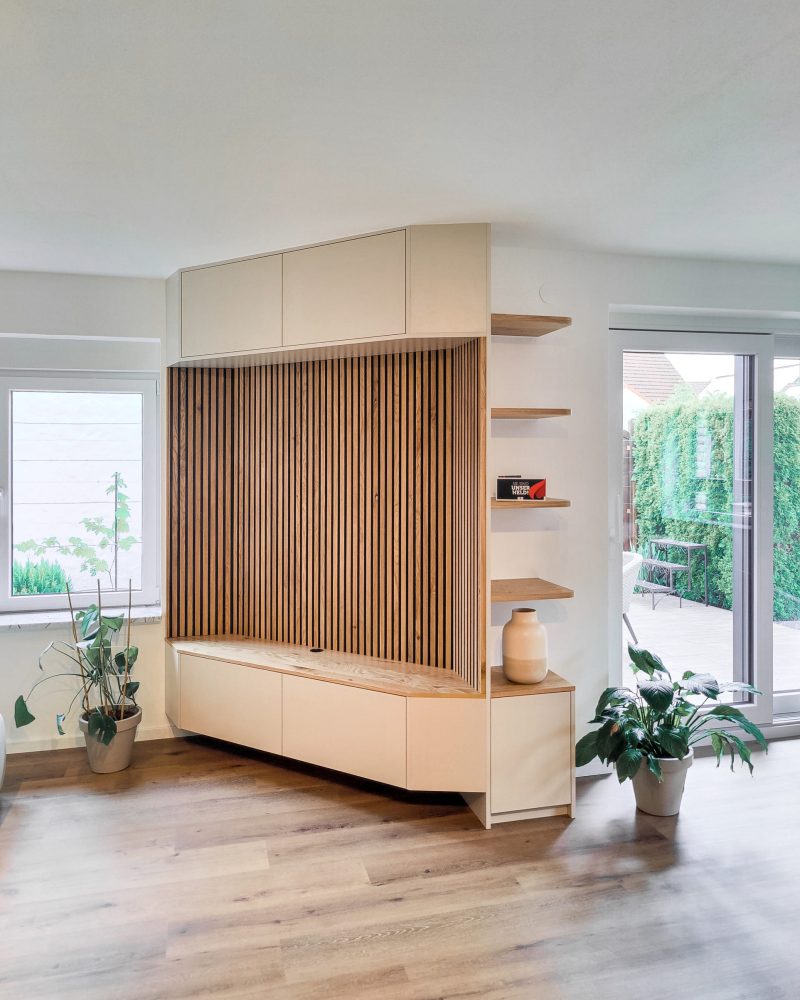
Not every alcove has to be used solely for storage. Larger or wider alcoves offer the opportunity to create a separate area within the room. A bookshelf, a small reading nook, or a quiet retreat can add extra character to the living area.
When combined with a bench, shelving, and built-in lighting, the result is not just a piece of furniture, but a space. An area that can be used without dominating the room. Especially in open-concept living spaces, a solution like this can create structure without the need for partition walls.
Here, too, restraint is key. A living niche should complement the room, not take center stage.
Using Depth and Height Effectively
Another key consideration in the planning process is the depth of the design. In living spaces, less is often more. Many functional designs require relatively little depth and thus appear much lighter.
The height should also be chosen carefully. While high-ceilinged rooms offer a lot of potential, not every niche needs to be built all the way up to the ceiling. Sometimes a lower solution creates a more open and peaceful atmosphere, while in other cases a ceiling-high built-in unit helps keep things organized.
Custom solutions allow for exactly this kind of differentiation. They adapt to the space rather than dominating it.
Light as a Design Element
Lighting plays a bigger role in living niches than many people realize. Without light, even well-planned solutions can quickly feel heavy. With light, they become part of the living concept.
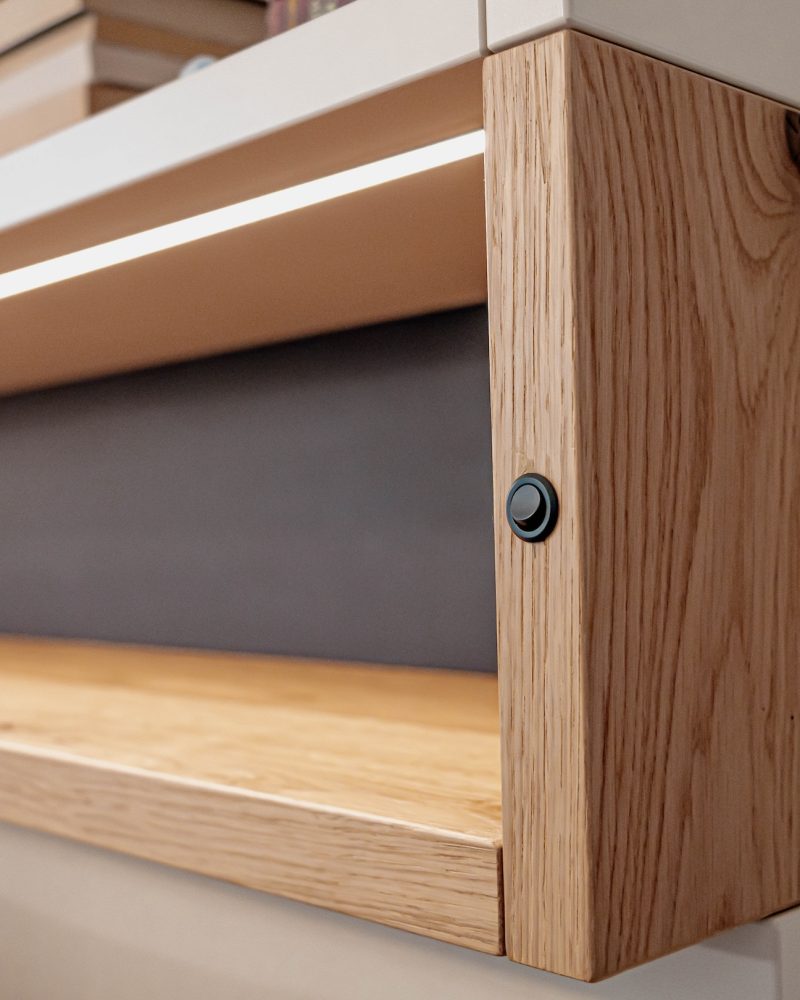
Indirect lighting, warm light tones, and strategic accents ensure that a niche isn’t perceived as a dark space. Especially with open shelving, lighting determines whether it feels cozy or cold.
It is important to plan lighting as an integrated part of the design. Solutions added later often look contrived and disrupt the serene atmosphere.
Open or closed—a conscious decision
One of the most important decisions when it comes to living spaces is the question of openness. Open layouts require organization and a creative flair. Closed layouts bring a sense of calm and clarity.
In practice, it’s time and again evident that the best solution lies in a custom-designed combination—partly visible, partly hidden—tailored precisely to how the space is used and to personal living habits.
Why Well-Designed Living Niches Are More Than Just Storage Space
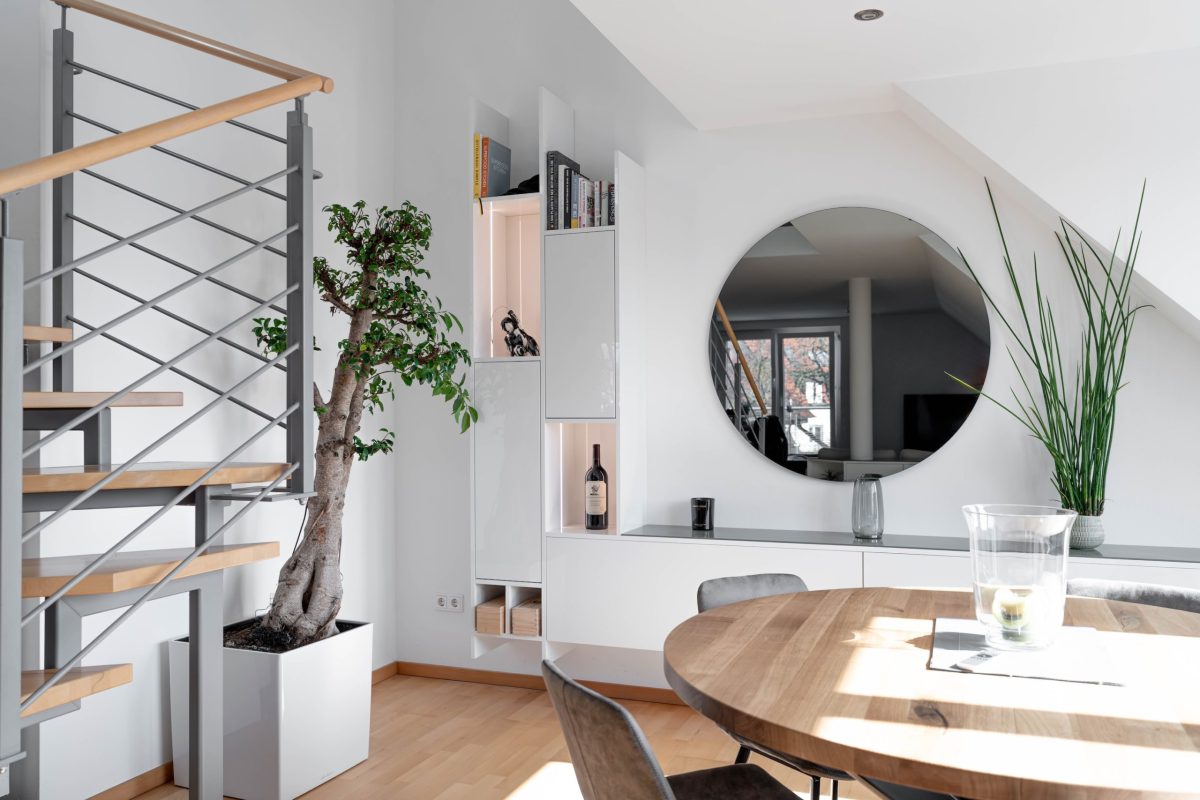
Living space alcoves influence not only how a room looks, but also how it feels. Cluttered corners, exposed electronics, or objects lying around create a subtle sense of unease—even when you aren’t consciously aware of them.
The living area is the space where we want to unwind. That’s exactly why order feels different here than in other parts of the home. It’s not about functionality—it’s about emotion. A well-planned niche solution takes the decision-making out of the equation: Where should I put this? Where does it go? Why does this space always look cluttered?
Custom solutions are exactly what help with this. They designate specific places for items that otherwise have no place to go. This creates a sense of quiet order that doesn’t seem forced or contrived, but rather feels natural. Looking back, many customers don’t talk about how much they’ve managed to store, but rather about how calm the space suddenly feels.
This is a point that is often underestimated:
A well-designed alcove not only transforms the room—it also enhances the overall living experience.
Common Mistakes When Designing Living Nooks—and How to Avoid Them
Precisely because living spaces are sensitive, they are often handled incorrectly. Not out of ignorance, but out of caution or impatience.
One of the most common mistakes is opting for a “stopgap solution.” A shelf that’s almost the right size. A sideboard that’s too low. An open-concept design, even though you’d actually prefer a more secluded space. At first glance, these decisions seem pragmatic, but in the long run, they ensure that the niche will always feel out of place.
Another mistake is over-planning. Too many features, too many open spaces, too many materials. What looks exciting on paper can quickly come across as chaotic or cluttered in everyday life—especially in the living area.
The impact of depth is also often underestimated. A solution that works technically may be too visually dominant if it is designed to be too deep or too bulky. This is precisely where the advantage of custom-made solutions becomes apparent: they can be scaled back to exactly what is needed.
The most important point, however, is this:
Living niches should not be planned in isolation. They must be considered in the context of the entire room—taking into account lighting, furnishings, sightlines, and usage. Only then can a solution be created that doesn’t stand out because it fits in.
Why Off-the-Shelf Solutions Rarely Work
Standard furniture is made for standard rooms. Living spaces are the opposite. Incorrect widths, mismatched depths, and visible gaps stand out particularly strongly in living areas. What might still work in a storage room quickly comes across as a compromise here.
A custom-built built-in closet, on the other hand, reflects the lines, proportions, and rhythm of the room. It doesn’t look like an afterthought, but rather like it was planned from the start. It is precisely this distinction that makes all the difference in a living space.
On-site planning makes all the difference
Living space alcoves cannot be fully planned on paper. It’s only once you’re on site that you can see just how dominant an alcove really is, how the light falls, and which proportions work best.
That’s why Cabinetheroes relies on personalized planning rather than online configurators. After you submit an online inquiry, a Cabinetheroes partner or the headquarters in Nuremberg will contact you personally to assess the situation together and develop a solution that truly fits the space.
Living niches aren't a problem—they're an opportunity
Niches in living spaces don’t have to be filled. But they should be chosen thoughtfully. With a custom-made solution, they can help create order, add structure to a room, and enhance the living space—without making it feel cluttered.
If you’re looking for a solution that will work in the long run and enhance the space, a custom cabinet is the right choice.
Submit an online inquiry now —and let’s work together to find the solution that’s right for your living space.
In a nutshell
This article explains how to make effective use of niches in living spaces and when a custom cabinet solution is worthwhile. It shows why standard furniture often falls short in living room niches and how custom built-in cabinets create storage space without cluttering the room. It covers closed and open solutions, media and technology niches, lighting, depth and height, as well as the impact of organization in the living area. The focus is on durable, practical solutions that organize and bring a sense of calm to the living space. Finally, the article describes Cabinetheroes’ personalized planning process—from the online inquiry to the customized on-site installation.
Submit a no-obligation inquiry online now – a Cabinetheroes partner will contact you personally. No configurator. No automatic booking. Just heart, mind, and true craftsmanship.

