


Anyone building a house or planning a new construction today will quickly notice that architecture has changed. Whether it’s a prefabricated home, a city villa, or a bungalow—large windows, open floor plans, window seats, sloped ceilings, elegant staircases, and thoughtfully designed niches have long been part of modern living concepts. Homes appear more individual, open, and architecturally exciting than they did just a few years ago. Modern floor plans deliberately emphasize unique spatial solutions and integrated niches that serve both design and functional purposes.
However, it is precisely this individuality that presents a new challenge: off-the-shelf furniture is increasingly less likely to fit perfectly into modern homes.
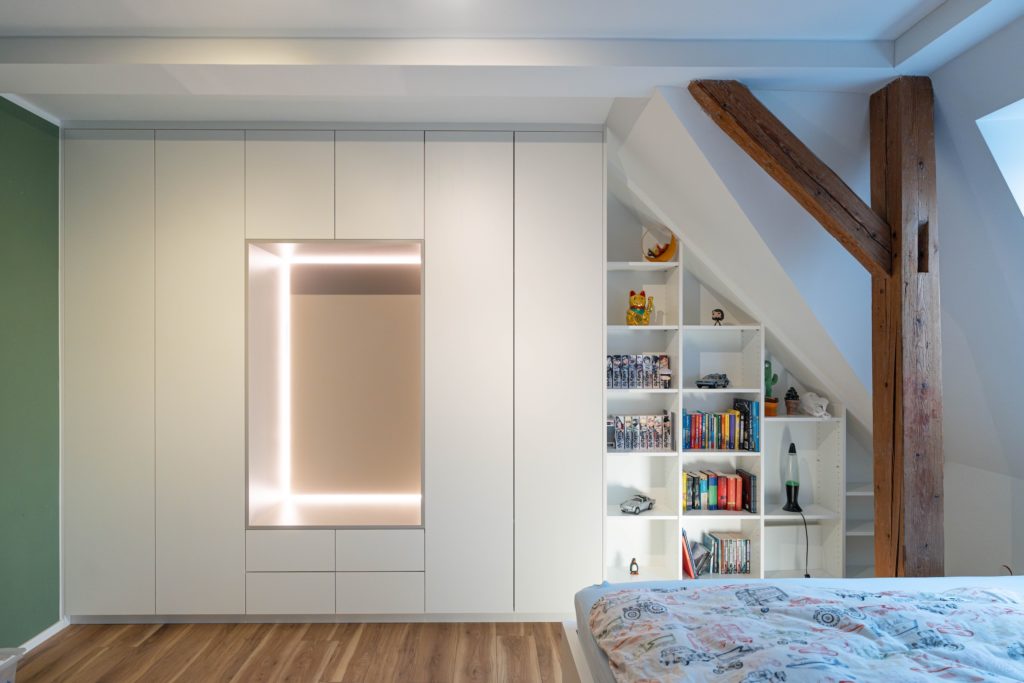
Suddenly, there’s an unsightly gap next to the closet. The sloped ceiling prevents a standard closet from being used to its full potential. Everything that doesn’t have a designated spot ends up piled under the stairs. What was once an architectural highlight quickly turns into a minor problem area.
Yet that is precisely where a huge opportunity lies.
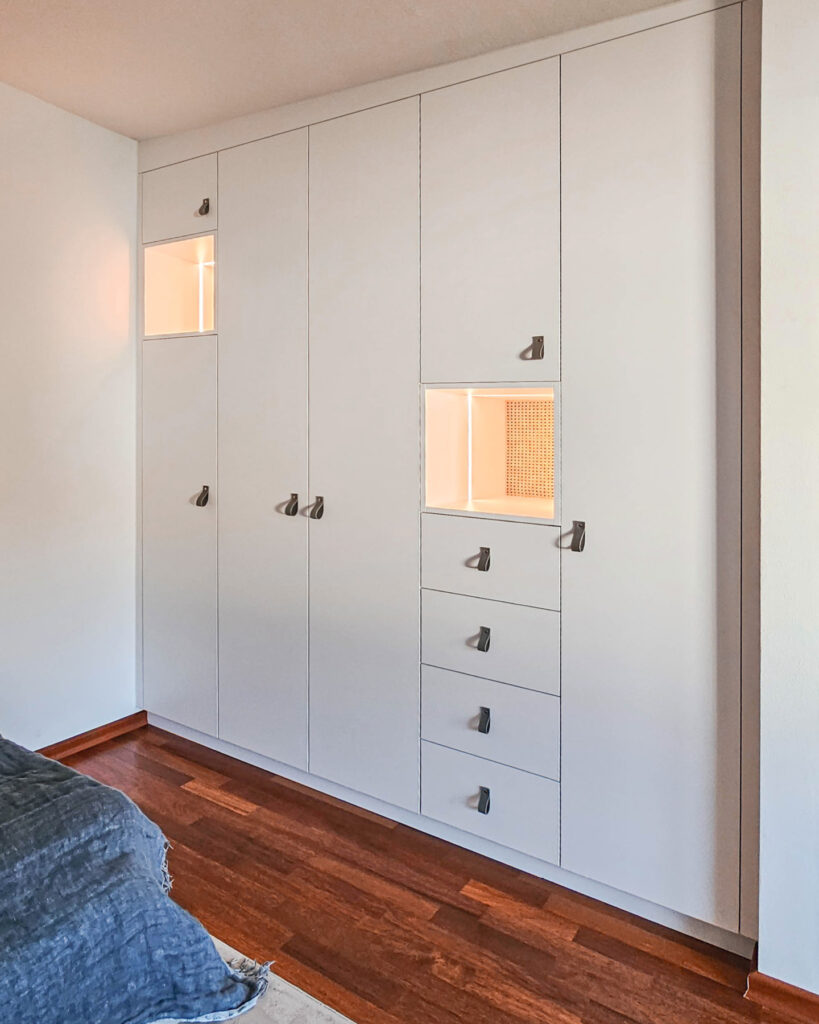
Because where off-the-shelf furniture reaches its limits, custom-built built-in cabinets begin to showcase their greatest strengths. They transform challenging spaces into functional and sustainable storage solutions, becoming an integral part of the architecture in the process.
In this article, we’ll show you why modern homes today call for custom furniture, why built-in cabinets for niches are becoming increasingly important, and how any seemingly problematic space can be transformed into a true favorite spot.
Modern architecture in home construction is transforming our living spaces
Architecture is constantly evolving. While rectangular rooms with straight walls used to dominate, today’s homes are designed with much more character. Homeowners are looking for individuality, an open feel, and seamless transitions between living spaces.
The result is floor plans that are not only functional but also exude personality.
Homes are becoming more and more personalized
Open-concept kitchens, galleries, bay windows, airy spaces, and strategically placed wall recesses are now almost standard features in modern new construction. Even sloped ceilings, expansive window walls, and elegant staircases are no longer viewed as a necessary evil, but rather as an integral part of the architecture.
This results in living spaces that appear much more interesting than traditional floor plans.
At the same time, however, there are also significantly more spaces that are difficult to furnish effectively with conventional furniture.
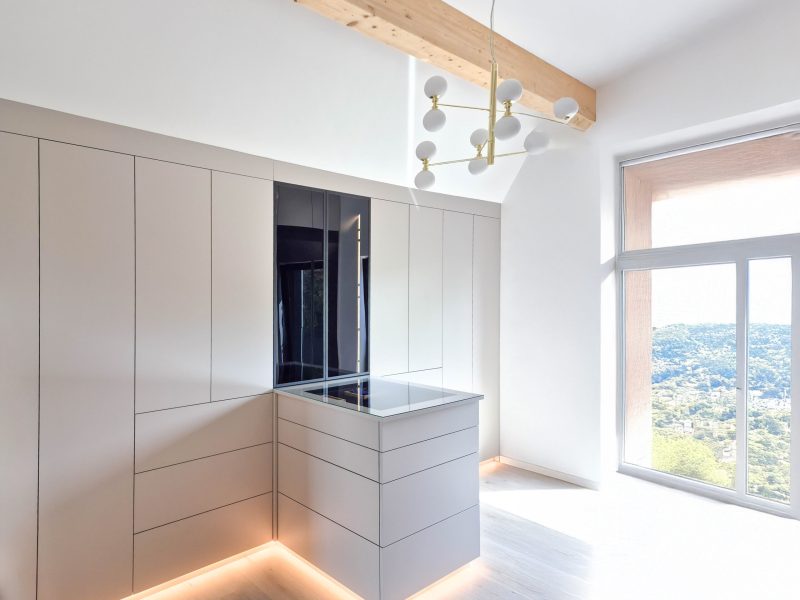
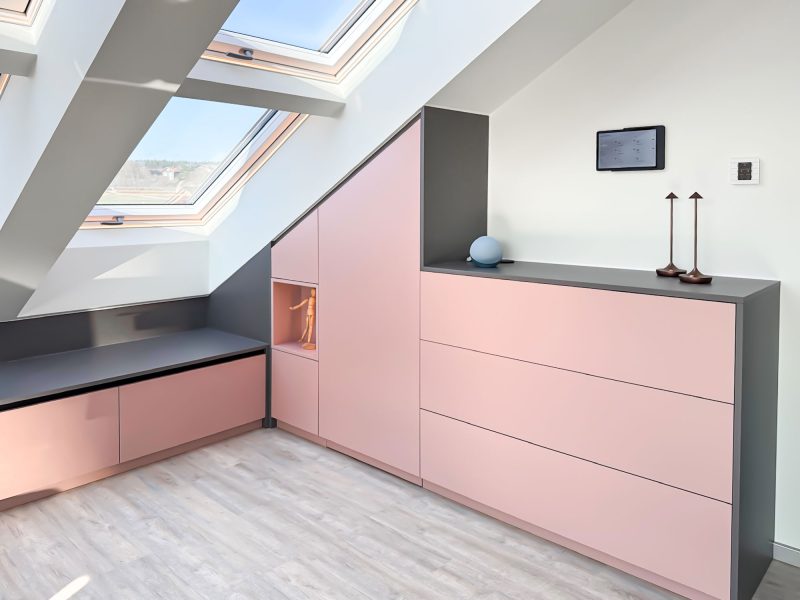
Architecture and interior design must complement each other
In the past, people often didn’t choose their furniture until after the house was built. Today, more and more homeowners are thinking differently.
They plan their furniture at the same time as the house so that the architecture and interior design will form a cohesive whole later on. Custom-made furniture, in particular, is increasingly being factored in early on so that the floor plan, connections, and niches can be utilized optimally.
After all, a modern house isn’t just about its architecture. It’s about how well that architecture can be put to use later on.
When off-the-shelf furniture suddenly reaches its limits in modern home construction
The anticipation is huge: The house is finished, the last contractors have left, and finally the best part begins—furnishing it. But it’s precisely at this point that many homeowners realize that modern architecture and standard furniture don’t always go together.
Maybe you’ve found the perfect wardrobe—but it’s a few centimeters too wide. The next model fits into the alcove, but leaves unsightly gaps on the right and left. Valuable space under the ceiling goes unused, and dust will eventually accumulate above the wardrobe. The elegant sloped ceiling that looked so impressive on the blueprints can hardly be put to good use with traditional furniture. And the area under the stairs gradually turns into a storage space for everything that doesn’t have a designated spot at the moment.
This is exactly where it becomes clear that the problem isn’t the architecture—but rather the fact that most furniture is designed for standardized spaces. Modern homes, on the other hand, increasingly feature custom floor plans with unique spatial solutions, alcoves, and architectural details. What was deliberately planned during the home-building process is often difficult to complement effectively with off-the-shelf furniture.
But this is precisely where the strength of custom-made furniture comes into play. Instead of adapting the room to a piece of furniture, the furniture is designed specifically for the existing space. This results in solutions that not only fit perfectly but also highlight the character of modern architecture and make the most of every centimeter.
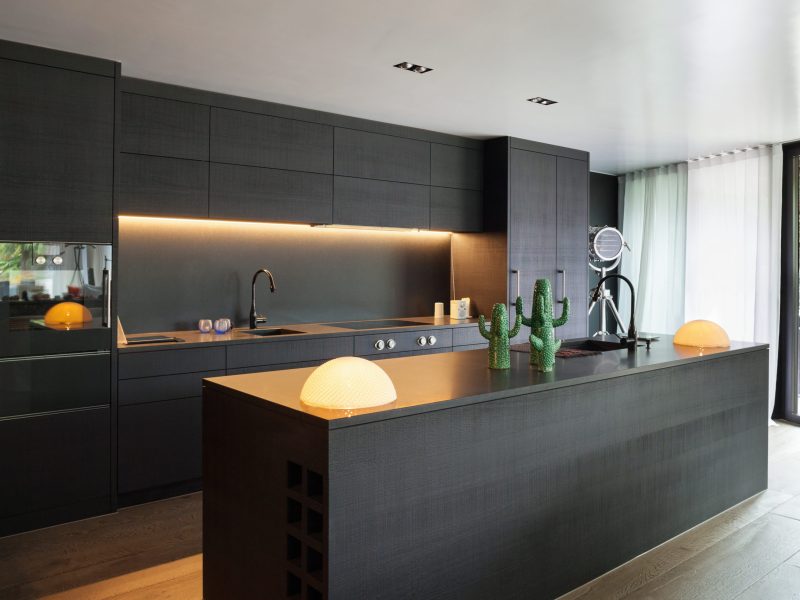
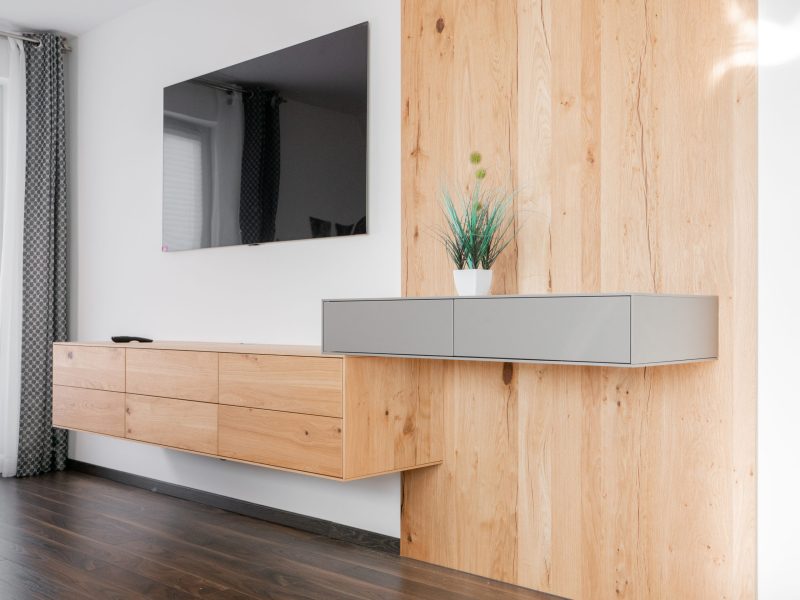
This is exactly where custom work begins
A custom-built closet works on a completely different principle.
It’s not the room that has to adapt to the furniture. The furniture adapts to the room.
And that is precisely where the biggest difference lies. Every centimeter is planned. Every angle is taken into account. Every niche is given a purpose. This results in solutions that seem as though they were created alongside the house itself.
That is exactly what distinguishes a piece of furniture from an integral part of the architecture.
Niches aren't problem areas—they're hidden opportunities
Many people initially view niches as challenging areas. Yet they are often the most exciting parts of a home. After all, where standard furniture doesn’t fit, there’s room for creative ideas.
That is precisely why many architects today even deliberately incorporate niches into their designs. They create additional opportunities for storage space, seating areas, or custom-built fixtures, and harmoniously blend architecture and interior design.
With a custom-built built-in closet, a small alcove can be transformed into, for example:
- an elegant wardrobe
- a bookshelf
- a home office
- a utility cabinet
- a home bar
- a wine cabinet
- a hidden pantry
- a shoe cabinet
- or even an entire dressing area.
The more unique the floor plan is, the more exciting the possibilities become.
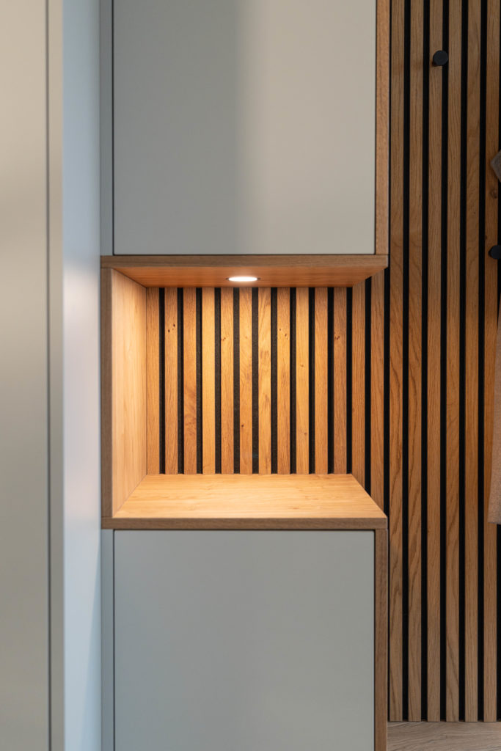
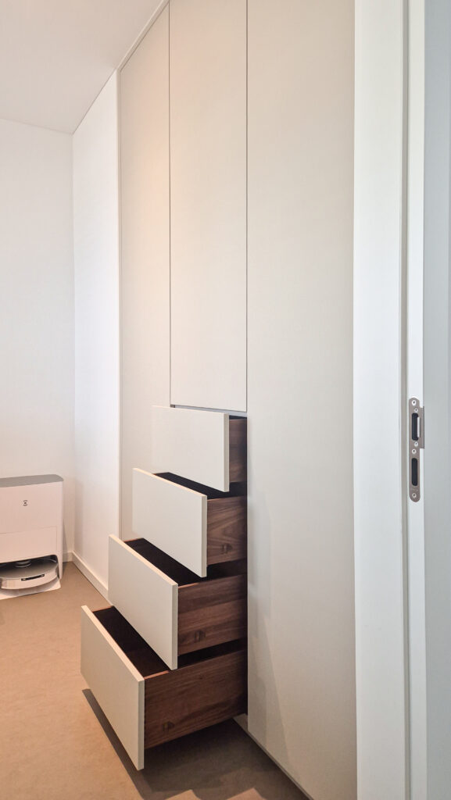
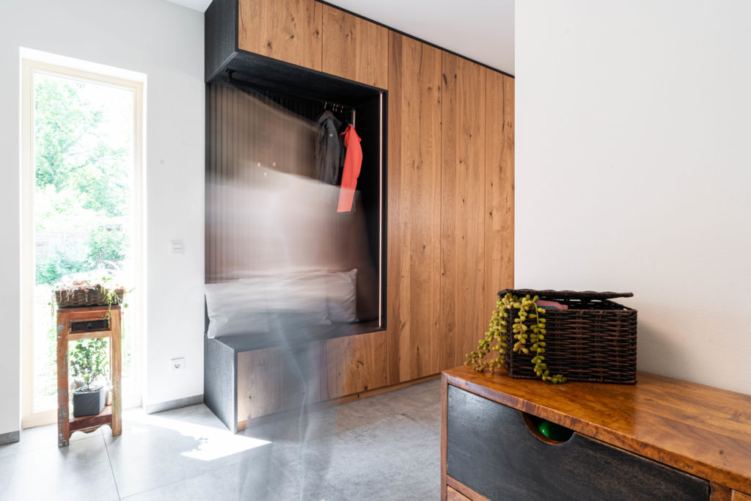
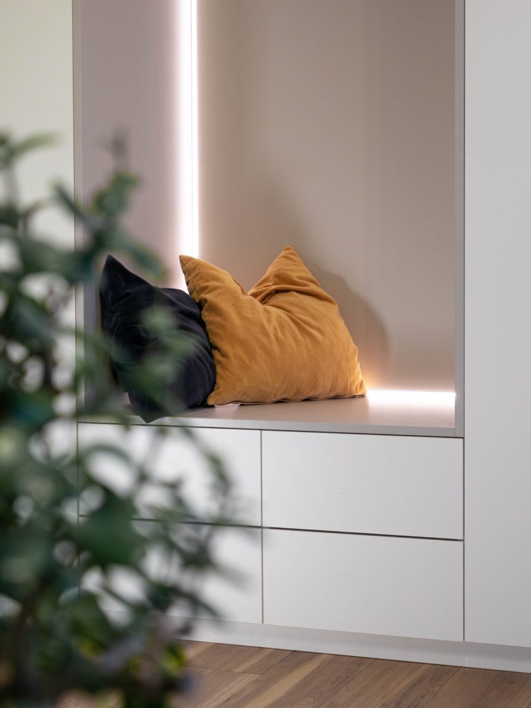
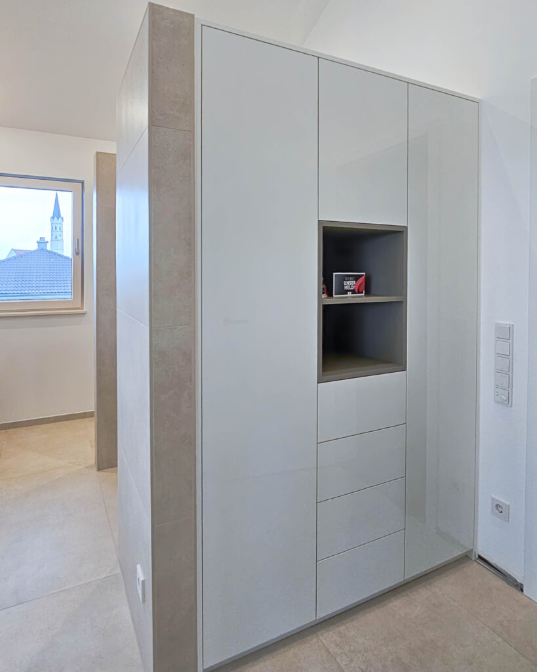
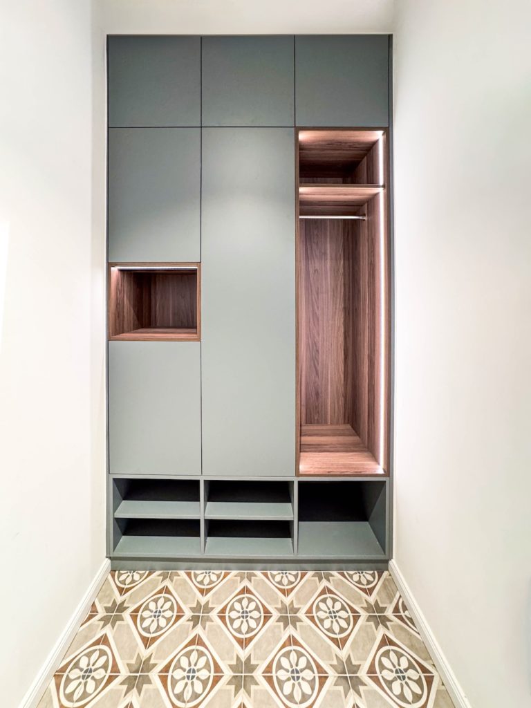
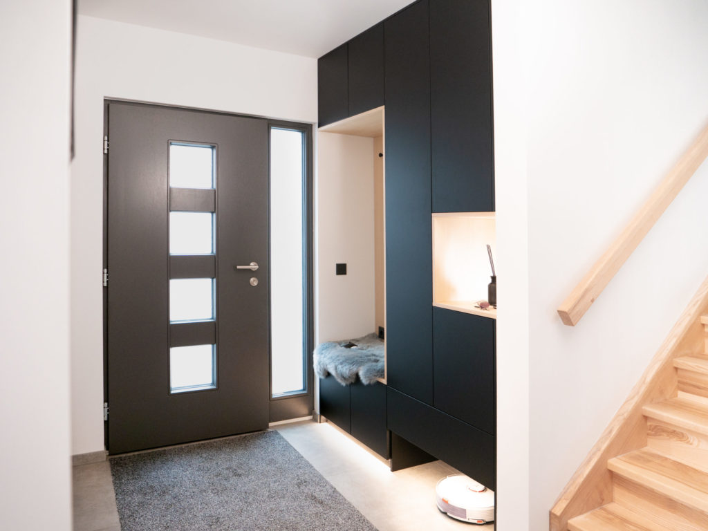
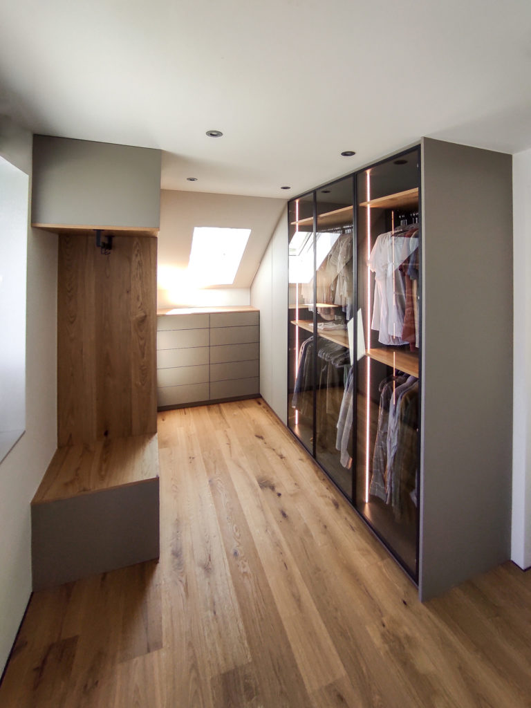
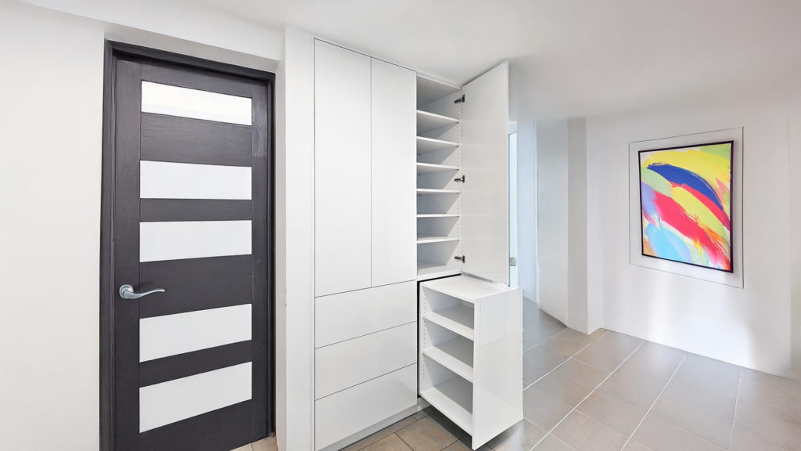
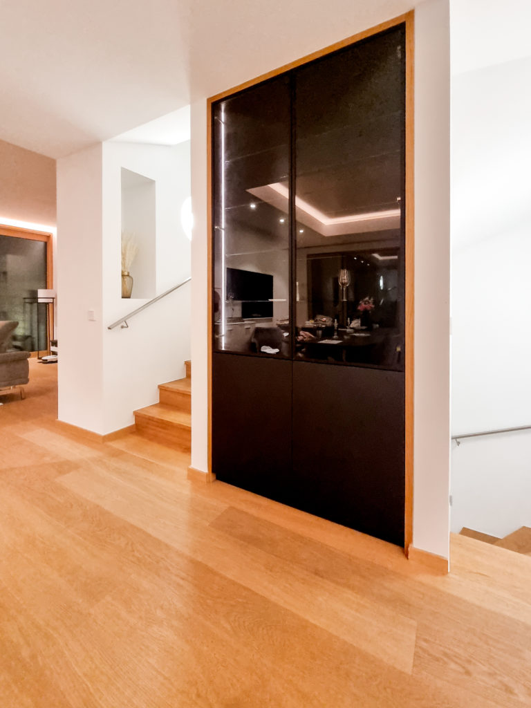
These areas benefit particularly from custom-made furniture
Every room has different requirements. That’s why it’s worth taking a close look at the available space. Often, there’s hidden potential that isn’t immediately obvious.
Niches in the Hallway
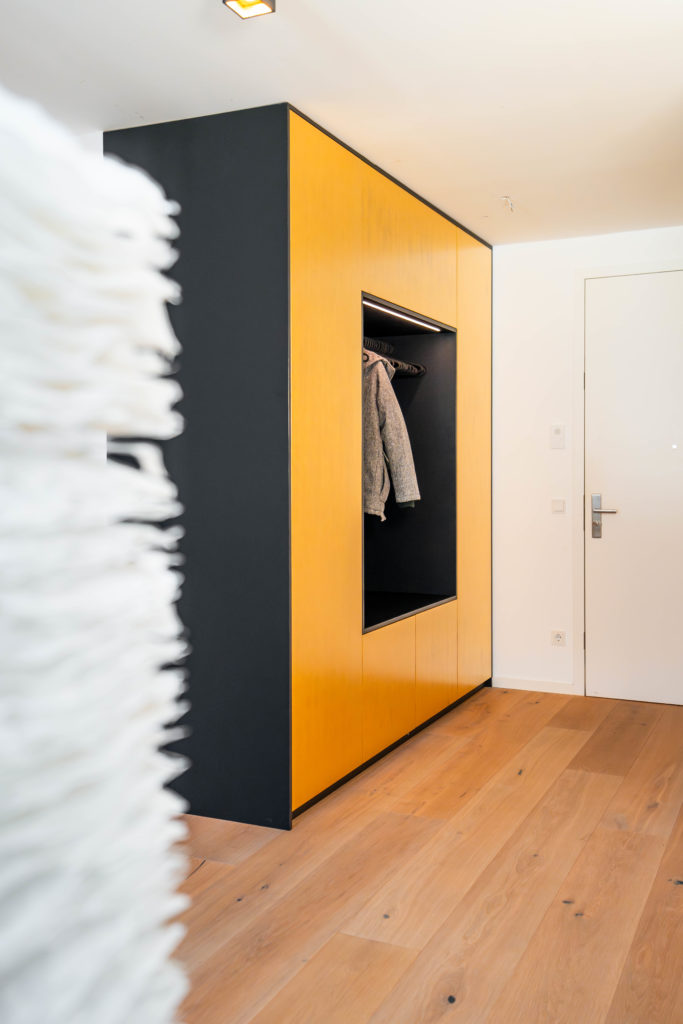
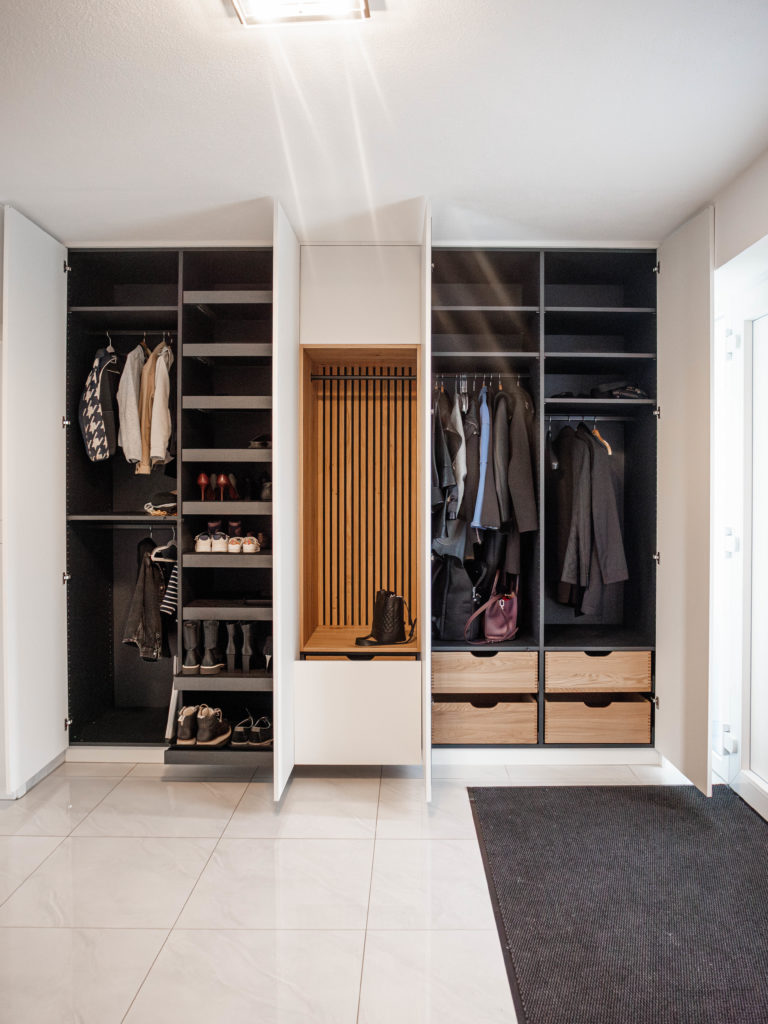
The entryway, in particular, is often narrow. Yet jackets, shoes, bags, and everyday items still need their own designated spots.
With a built-in closet for niches, a small recess in the wall can be transformed into a complete closet solution.
For example, this space can accommodate:
- Jackets
- Shoes
- Backpacks
- Bicycle Helmets
- Shopping Bags
- Dog Leashes
- Umbrellas
- Cleaning Supplies
Everything disappears behind the sleek cabinet fronts, and the hallway looks bigger and, as a result, neater.
There's often the most storage space under the stairs
Nowadays, a staircase is almost a given in modern homes. Yet the space underneath it remains surprisingly underutilized. And yet, there is enormous potential there.
Depending on the floor plan, the space under a staircase can be used for:
- a full-size wardrobe
- a shoe cabinet
- a pantry
- a vacuum cleaner cabinet
- a wine cabinet
- open shelves
- a bookshelf
- or a utility area.
This is precisely where the advantage of custom-made products becomes particularly clear. Every sloped surface is utilized, and not a single centimeter is wasted.
Living room, home office, or library? Custom furniture offers solutions instead of compromises
Not every alcove is located in the hallway or under a staircase.
In living spaces in particular, modern architecture creates many areas that are difficult to utilize effectively with traditional furniture. While large window walls, recesses, projections, and load-bearing walls create interesting floor plans, they often make it difficult to furnish these spaces.
A custom-built built-in closet transforms these very areas into functional living solutions that blend harmoniously into the room.
The living room becomes a storage marvel
The living room has long been more than just a place for a sofa and a TV. It’s where we read, work, play, relax, and spend time with family and friends. That makes it all the more important to keep the room tidy while still providing enough storage space.
For example, a custom-built built-in closet can:
- Displaying Books in Style
- Elegantly integrate the TV
- Hide Cables So They’re Invisible
- Storing Games and Consumer Electronics
- Showcasing Decorations Thoughtfully
- create additional storage space without cluttering the room
Combinations of open and closed areas are particularly popular today. While closed cabinet fronts create a sense of calm, open shelves add a touch of lightness to the overall look and provide space for books, plants, or personal mementos.
Working from home is just going away again
Now that working from home has become part of everyday life for many people, numerous households are facing a similar challenge. The workspace should be functional, but once the workday is over, you’d rather not see it anymore. This is exactly where custom-made furniture offers enormous advantages.
A built-in cabinet can hold an entire workstation:
- extendable desk
- Shelves for File Folders
- Printer tray
- Technology
- Lighting
- Outlet Integration
After work, the doors are closed, and the workspace becomes a quiet living space once again. Especially in open-concept layouts, this creates a much more relaxed atmosphere at home.
Small nooks become favorite spots
Not every nook has to be used for storage.
Sometimes something truly special comes out of it.
For example:
- a little reading nook
- a window seat with a built-in cabinet
- a cozy bench
- a wine rack
- a home bar
- a library
- a living wall
It is precisely these custom solutions that make modern homes so special. After all, they aren’t created using standard furniture, but rather from ideas. And it is exactly these ideas that can be perfectly brought to life with custom-made pieces.
Today, custom-made furniture has become an integral part of architecture
Perhaps that’s actually the biggest difference from the past: While for a long time furniture was chosen only after a house was built, today it’s increasingly being incorporated into the planning stages of a home. A custom-built built-in closet is no longer just a piece of furniture placed in a room. Rather, it becomes part of the architecture and blends so harmoniously into the overall design that it looks as if it had been planned with the house from the very beginning.
Thanks to planning precise to the millimeter, built-in cabinets align flush with walls and ceilings, echo the room’s lines, and make optimal use of the full height of the room. Instead of interrupting the view with gaps or unused spaces, they create calm, clean structures and highlight the home’s architecture. It is precisely this seamless integration that distinguishes a classic piece of furniture from a custom, made-to-measure solution. Today, built-in furniture is deliberately designed so that it does not appear to be an afterthought, but rather a natural part of the home.
This trend is particularly evident in floor-to-ceiling closets, custom-built wall units, bookcases, walk-in closets, home office solutions, and utility rooms. Here, the lines between architecture and interior design are increasingly blurring. The result is living spaces that are not only functionally impressive but also exude a calm, high-quality, and timeless atmosphere.
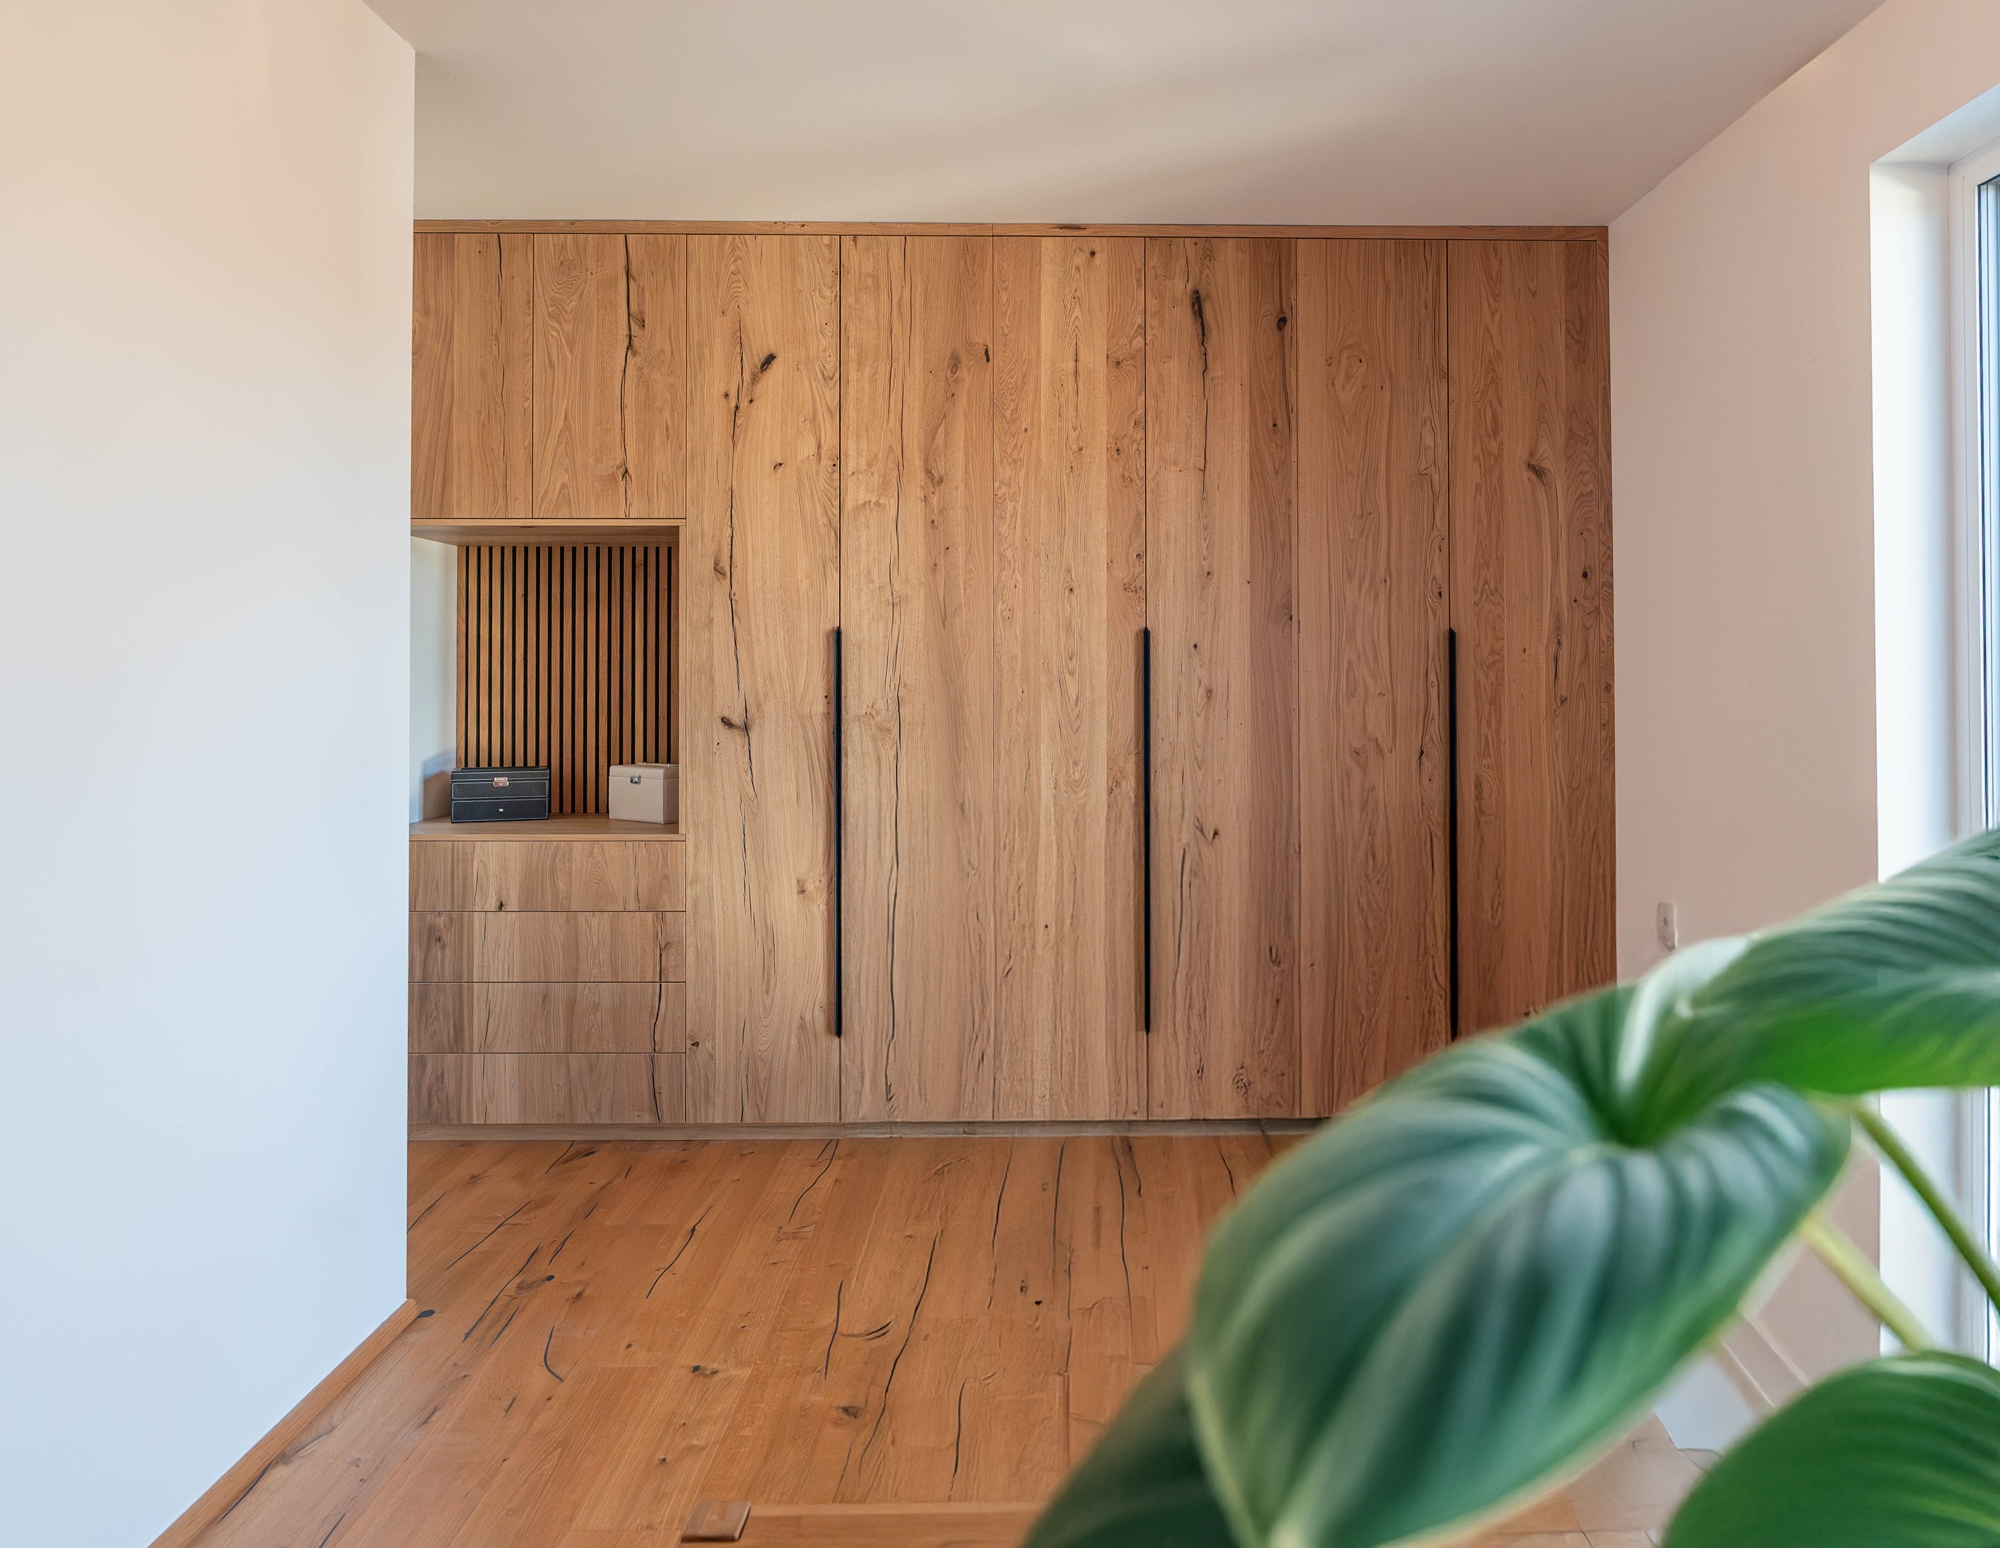
More storage space without adding a single square meter of living space
Often, it’s not a lack of square meters that gets in the way of daily life, but rather untapped opportunities. A narrow alcove, the space under the stairs, or a sloped ceiling may seem unremarkable at first glance—but in fact, they hold enormous potential. With a custom-built closet, these very areas are transformed into functional storage solutions that not only keep things organized but also enhance the entire room. This transforms previously unused spaces into practical favorite spots that are perfectly tailored to your home and your needs. Custom built-in furniture makes optimal use of challenging areas and turns them into functional parts of your living space.
Why More and More Homeowners Are Including Custom Furniture in Their Home Construction Plans
In the past, built-in cabinets were often not planned until years after moving in. Today, this approach is changing significantly. More and more homeowners are considering the construction method—and thus the possibilities for built-in cabinets—during the house-planning phase, with the goal of designing them to their individual specifications:
- Where do niches emerge?
- Which wall would be suitable for a floor-to-ceiling cabinet later on?
- Where should the coat check be located?
- How can the space under the stairs be used?
- Which rooms need additional storage space?
This results in much more thoughtfully designed living spaces. Architecture and interior design are integrated from the very beginning, and the result feels calmer, more organized, and of higher quality. And, above all, it’s much more personalized.
Real-World Examples
The best ideas often come from places where no one would initially expect to find a solution.
The Narrow Hallway Niche
What was previously just an unused recess in the wall is being transformed into a full-fledged entryway with a shoe cabinet, a bench, and storage space.
The Space Under the Stairs
A dark corner is transformed into a fully functional built-in closet with space for jackets, shoes, cleaning supplies, and pantry items.
The sloped ceiling in the bedroom
The previously unused space will be transformed into a floor-to-ceiling closet with a perfectly customized interior layout.
The Living Room
A wall that seems difficult to work with is transformed into a custom-built wall unit featuring a bookshelf, a TV area, and storage space.
Working from Home
At the end of the workday, the workspace disappears completely behind elegant cabinet fronts.
Conclusion: Modern homes deserve custom furniture
The architecture of modern homes is constantly evolving, and with it, the demands placed on interior design. Open floor plans, custom-designed niches, and unique spatial solutions give a home character, but they increasingly pose challenges for standard furniture. This is precisely where custom-built built-in cabinets demonstrate their greatest strengths: they transform seemingly problematic areas into stylish storage solutions and blend so harmoniously into the space that they appear to be a natural part of the architecture.
Another advantage becomes apparent as early as the construction phase. If custom-built built-in cabinets are incorporated into the home’s design early on, the measurement, manufacturing, and installation can be optimally coordinated with the construction schedule. This allows the various trades to coordinate more effectively, minimizes the need for retroactive adjustments, and ensures that installation takes place at exactly the right time. This not only provides planning certainty but also ensures a smooth process right up until move-in.
Instead of adapting to the furniture, custom-made pieces make the best use of the living space—every centimeter serves a purpose, and every detail fits into the overall concept. After all, modern homes don’t need off-the-shelf solutions; they need furniture that thoughtfully complements their architecture and truly brings out their full potential.

